EkoHomes CLT
CLT. The strength of timber in modern architecture.
Solid timber panels open up new structural possibilities for modern family homes.
What is CLT
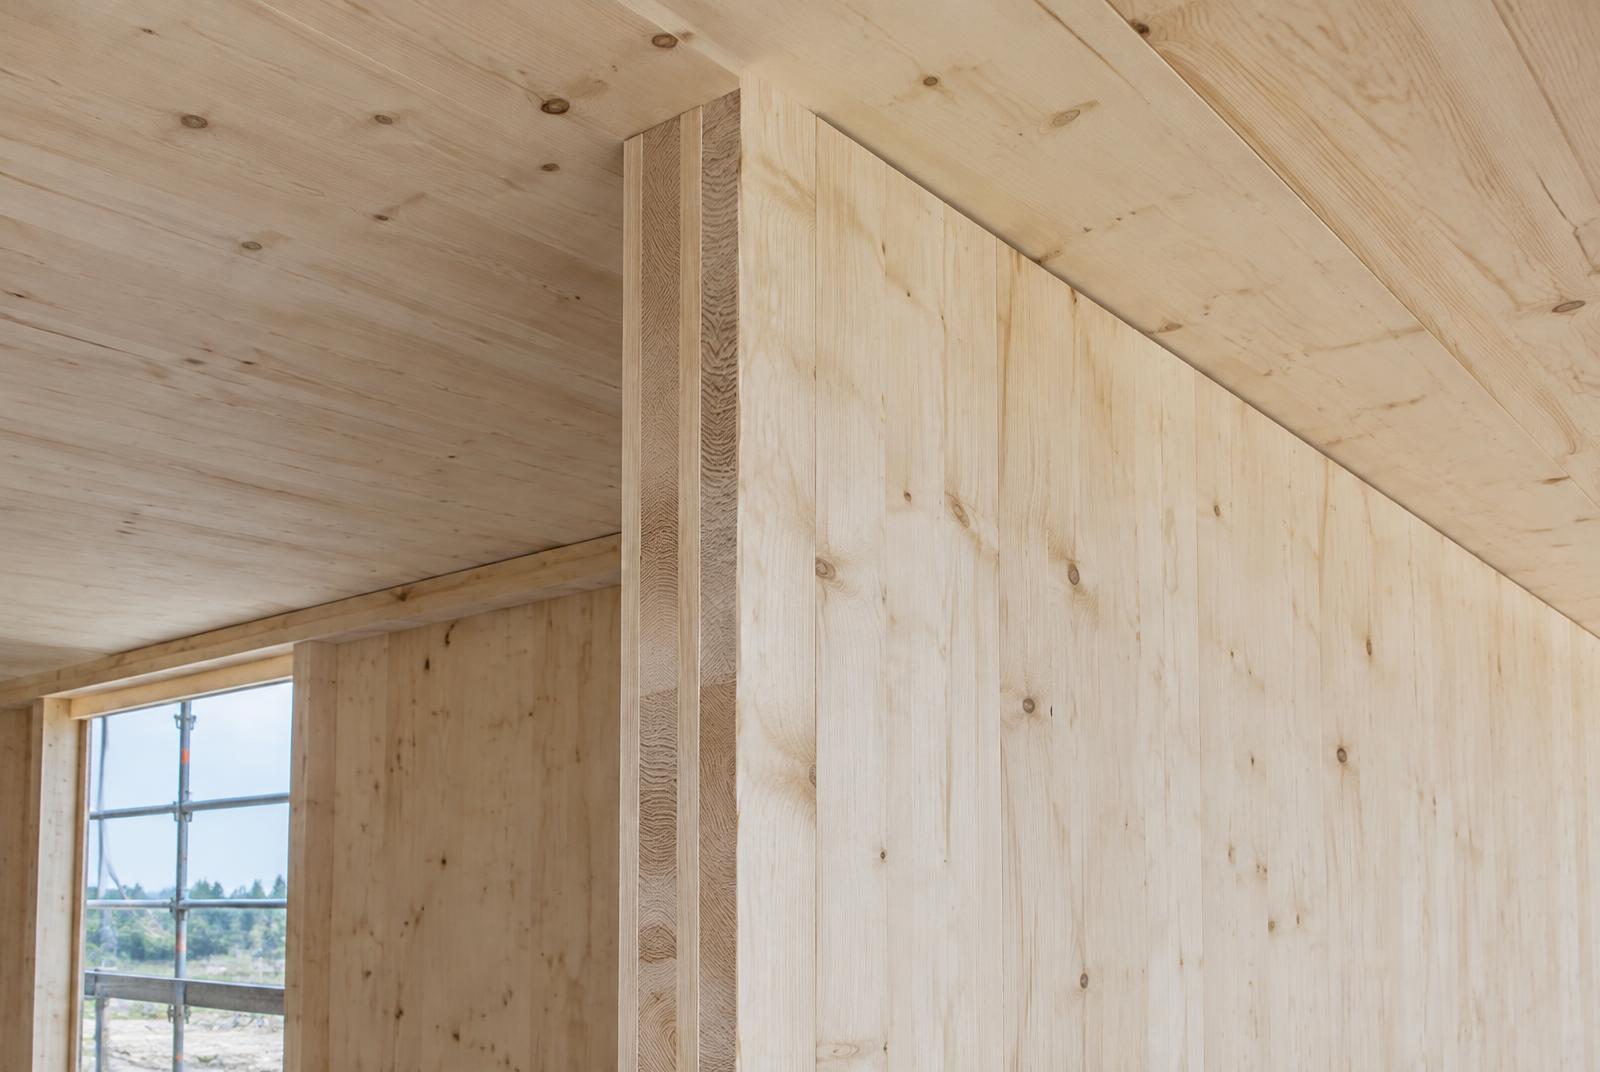
CLT (cross-laminated timber) is a large solid panel made of several layers of timber boards. Each layer is rotated 90° against its neighbour and firmly bonded. The cross layup gives the panel dimensional stability and strength in both directions.
How it is made
Boards are graded, finger-jointed and bonded into single-layer sheets. These are stacked crosswise and pressed into solid panels, machined to the project drawings including window and door openings. On site they are assembled as walls, floors and roof slabs.
Our role
We do not manufacture CLT panels ourselves – we source them from specialist producers. We develop the structural solution with engineers, coordinate production and delivery, and handle professional on-site assembly.
Simplified diagram – the exact build-up is designed per project and manufacturer.
Benefits
- High structural stiffness when properly designed
- Prefabrication precision
- Fast on-site assembly
- Architectural flexibility
- Exposed timber interiors
- Suitable for multi-storey and individual projects
Photo gallery
The technology in practice
Where it fits
- Family homes
- Bungalows
- Two-storey houses
- Holiday homes
- Smaller residential and commercial buildings
Houses
House concepts in this system
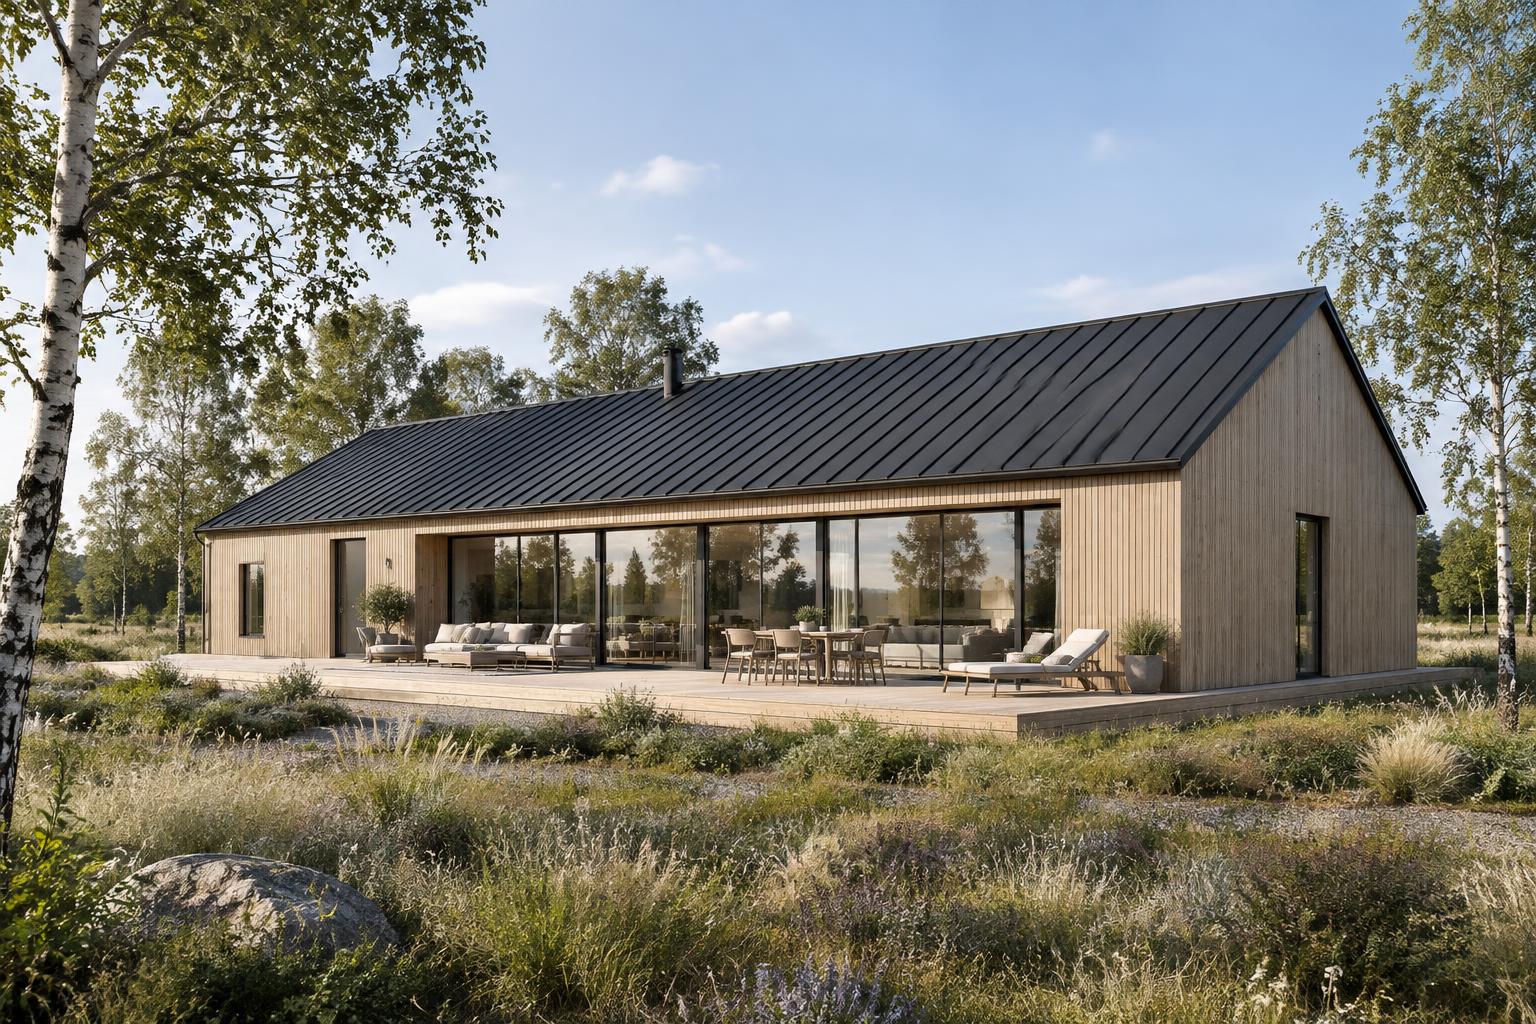
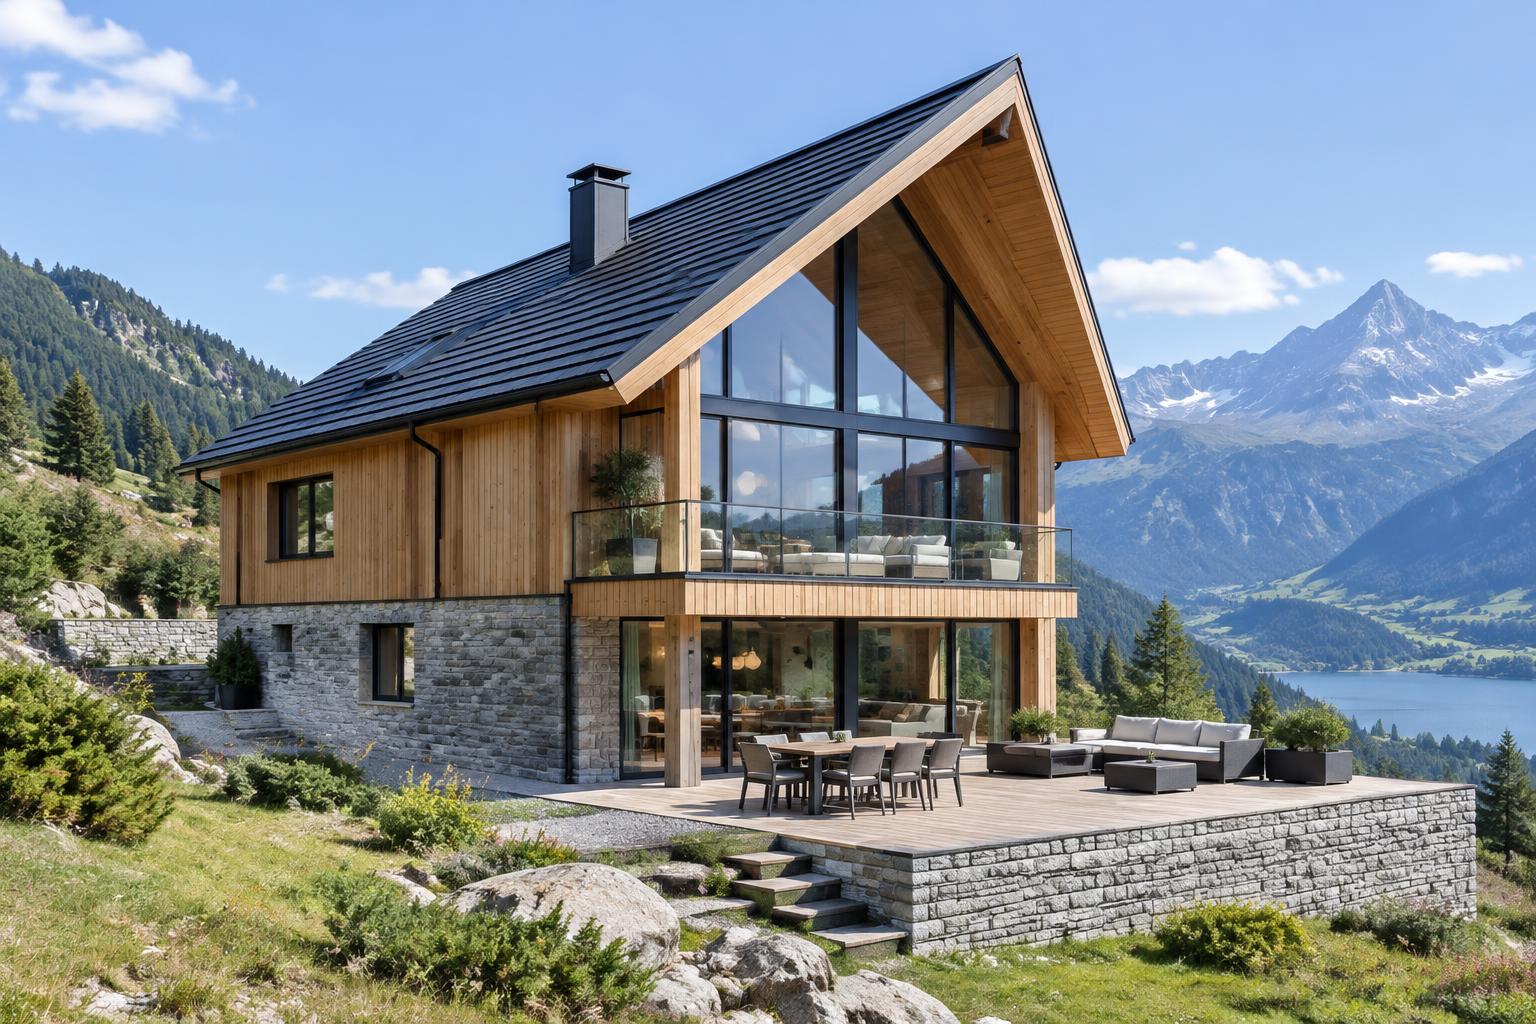
Architectural concept and visualisation. Not a completed building; all figures are indicative and can be adapted.
Considering a CLT home? Let's find the right structural solution together.
Enquire about a CLT homePeace of mind from the first meeting.
In a free consultation we go through your plans, your site and structural options – fairly, clearly, and you leave with a defined next step.
Book a free consultationHow we work together