Design concept · CLT
EkoHomes Nordic
Scandinavian simplicity. A home open to the garden.
Enquire about this house01 / Architecture with a character of its own.
Scandinavian simplicity. A home open to the garden.
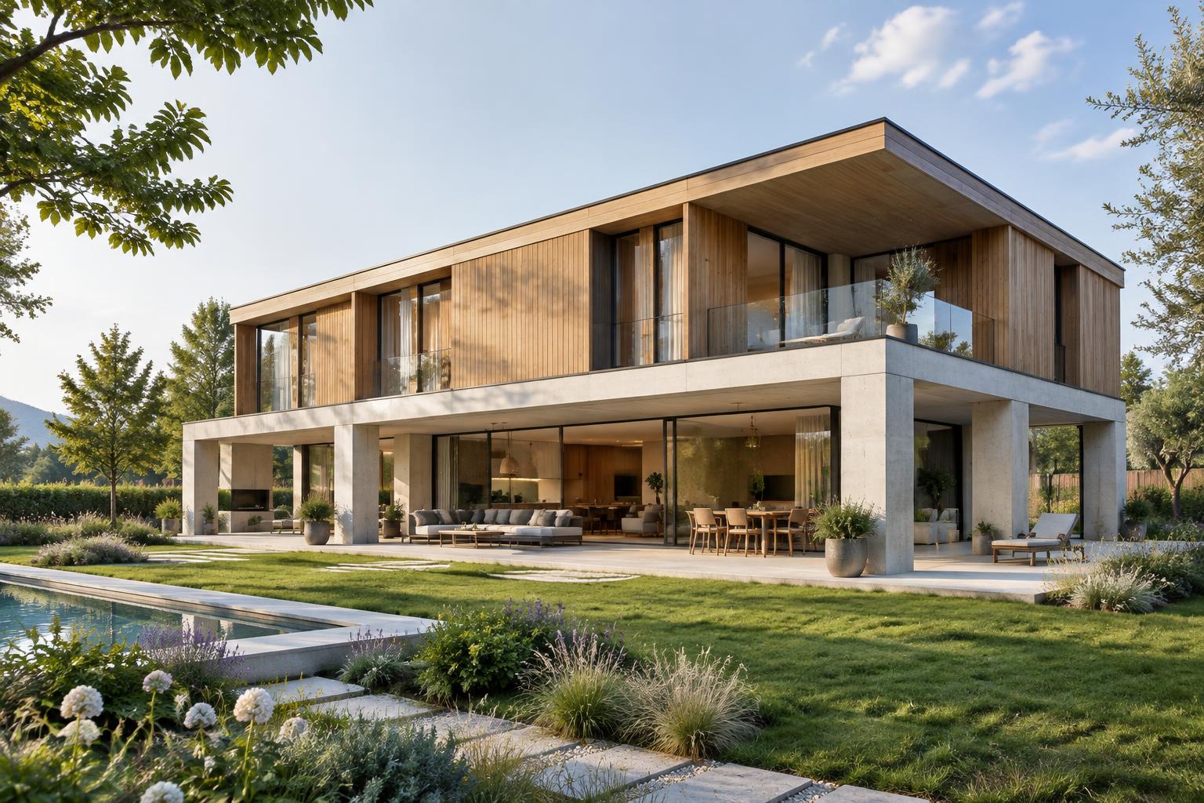
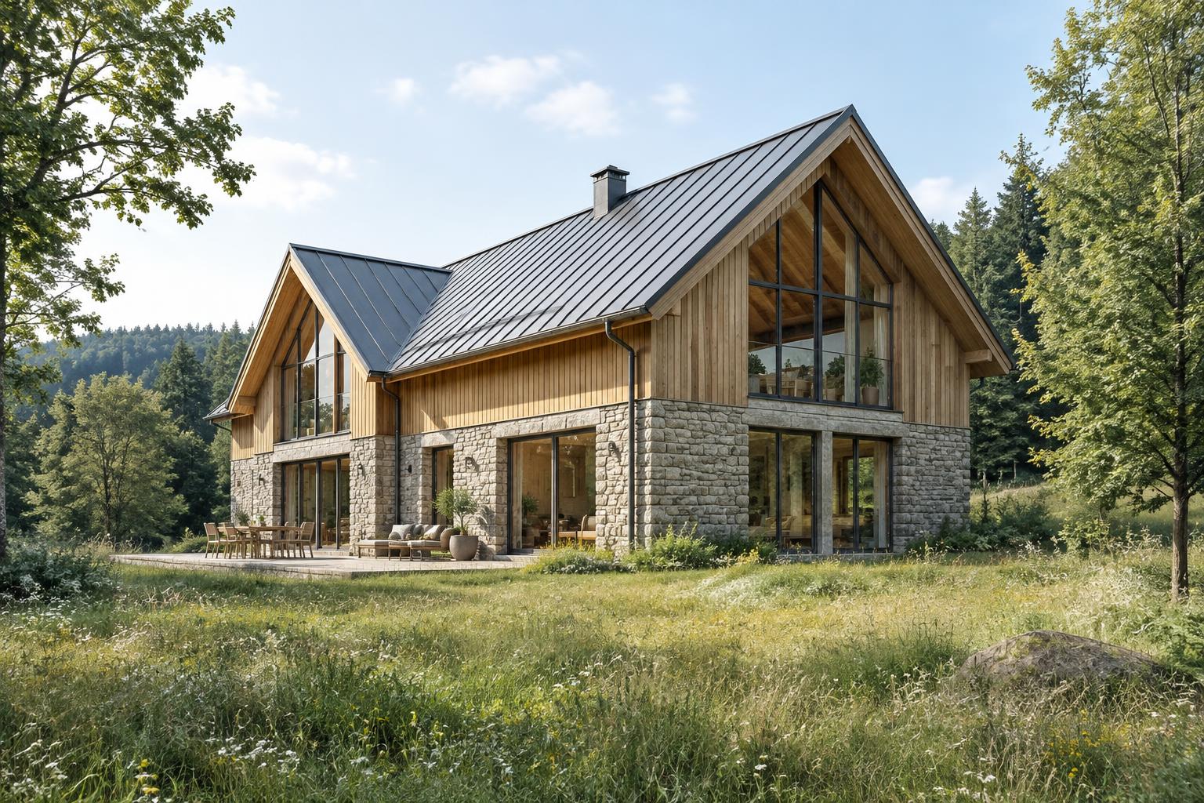
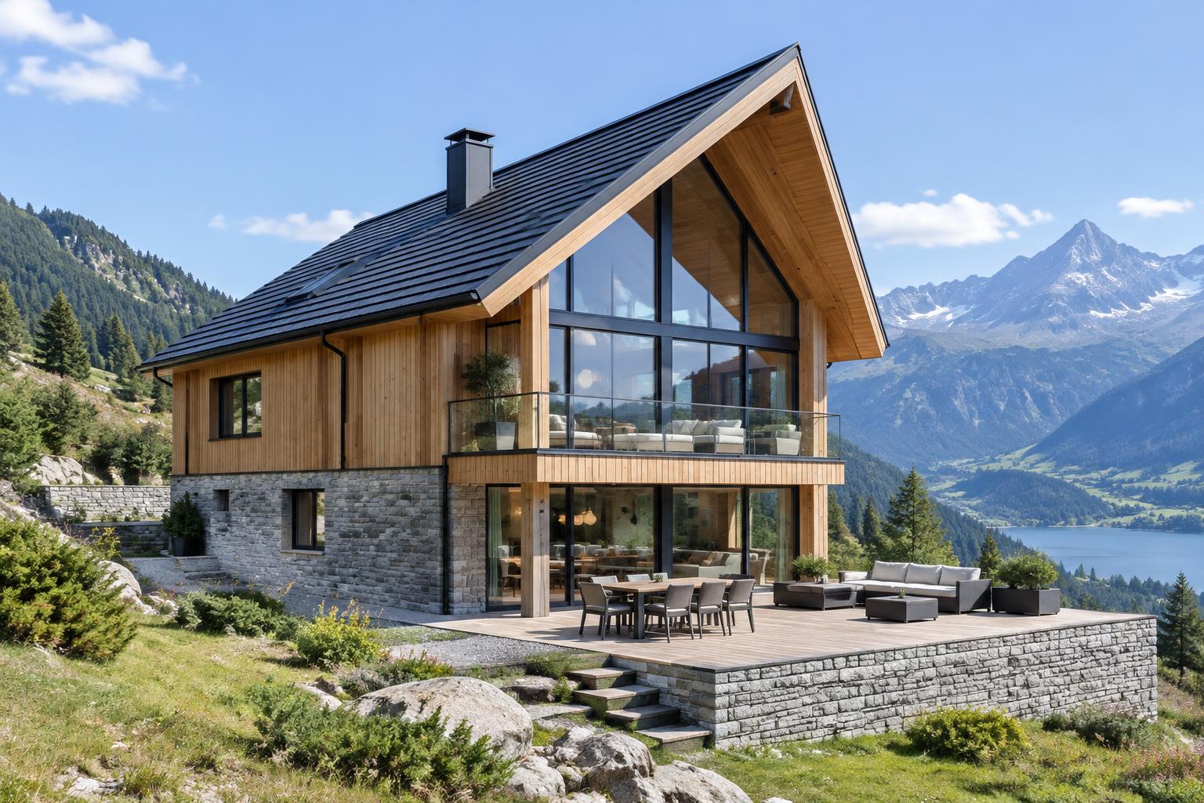
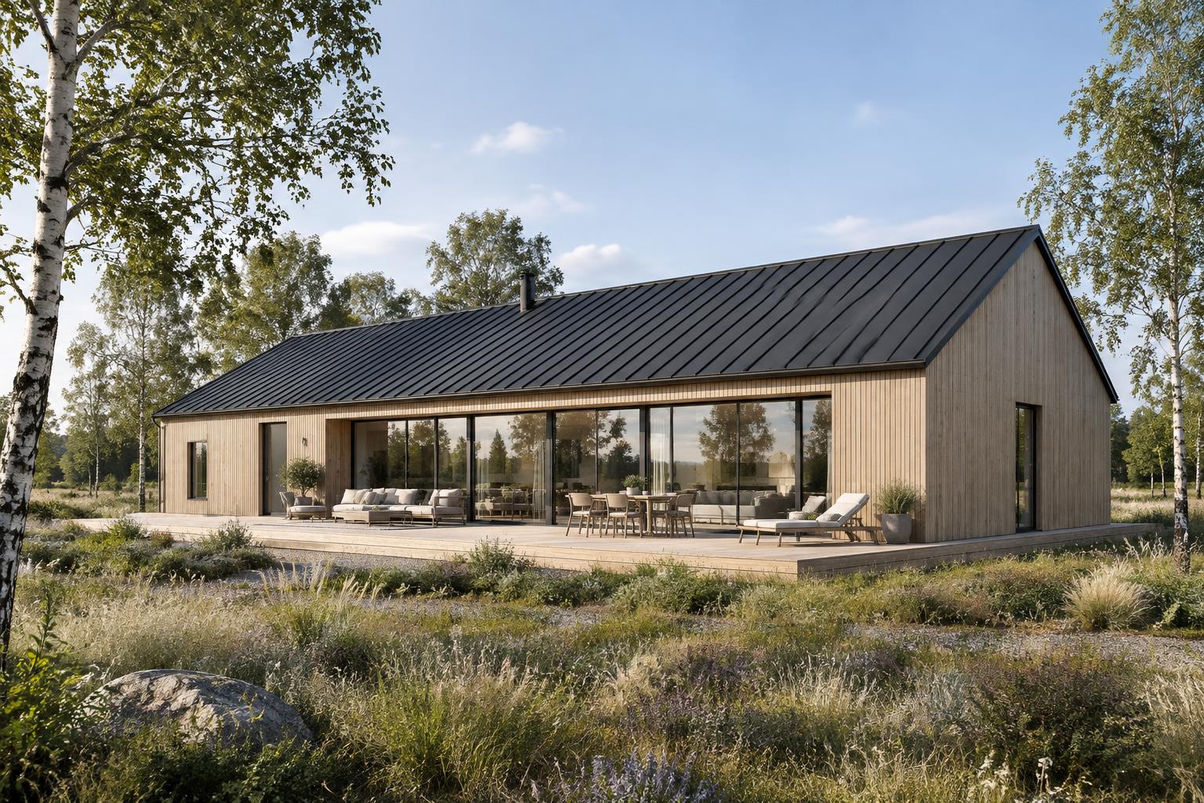
A simple single-storey gabled volume with a rhythmic timber facade. Broad glazing opens living spaces onto a generous terrace; dark details frame the clean silhouette.
Layout and life at home
Living, kitchen and dining face the garden. Three bedrooms form the quiet zone; entrance and utility spaces separate arrival from daily life.
Materials and detail
Exposed CLT, natural timber cladding, dark window frames and metal roofing.
02 / Gallery
Explore every detail.
03 / Concept floor plan
Space for your ideas.
Concept floor plan with indicative dimensions. Not permit or construction documentation. Layout, areas and structure will be verified by a designer.
A home tailored to you
- Layout and room sizes tailored to your family
- Glazing and terrace orientation to suit the plot
- Timber cladding, stone and finish choices
- Add a garage, pergola or study
- Individual heating and ventilation design
04 / CLT
Considered timber construction.
Solid cross-laminated timber panels for modern, robust and energy-efficient buildings.
EkoHomes Pacák coordinates planning, supply from specialist manufacturers and assembly. We do not manufacture CLT or glulam components ourselves. Structure, build-ups and energy design are verified for each project.
Learn more05 / Delivery options
Choose your delivery scope.
Structural design and supply
Structural concept and sourcing of components.
Structural shell
Load-bearing structure, floors and roof structure as agreed.
Weathertight shell
Building envelope, windows, exterior doors and roofing to the design.
Turnkey home
Services and finishes completed to the agreed specification.
The exact scope is agreed individually for the project. The following stages are not automatically included in every commission.
EkoHomes Nordic
Does this feel like your home?
Let's tailor it together to your ideas.