Architectural concepts / 01—04
EkoHomes family homes
Architectural concepts as a starting point. Each can be adapted to your site and needs – and we walk you through structure, scope and process so you know exactly what to expect.
4 / 4 architectural concepts
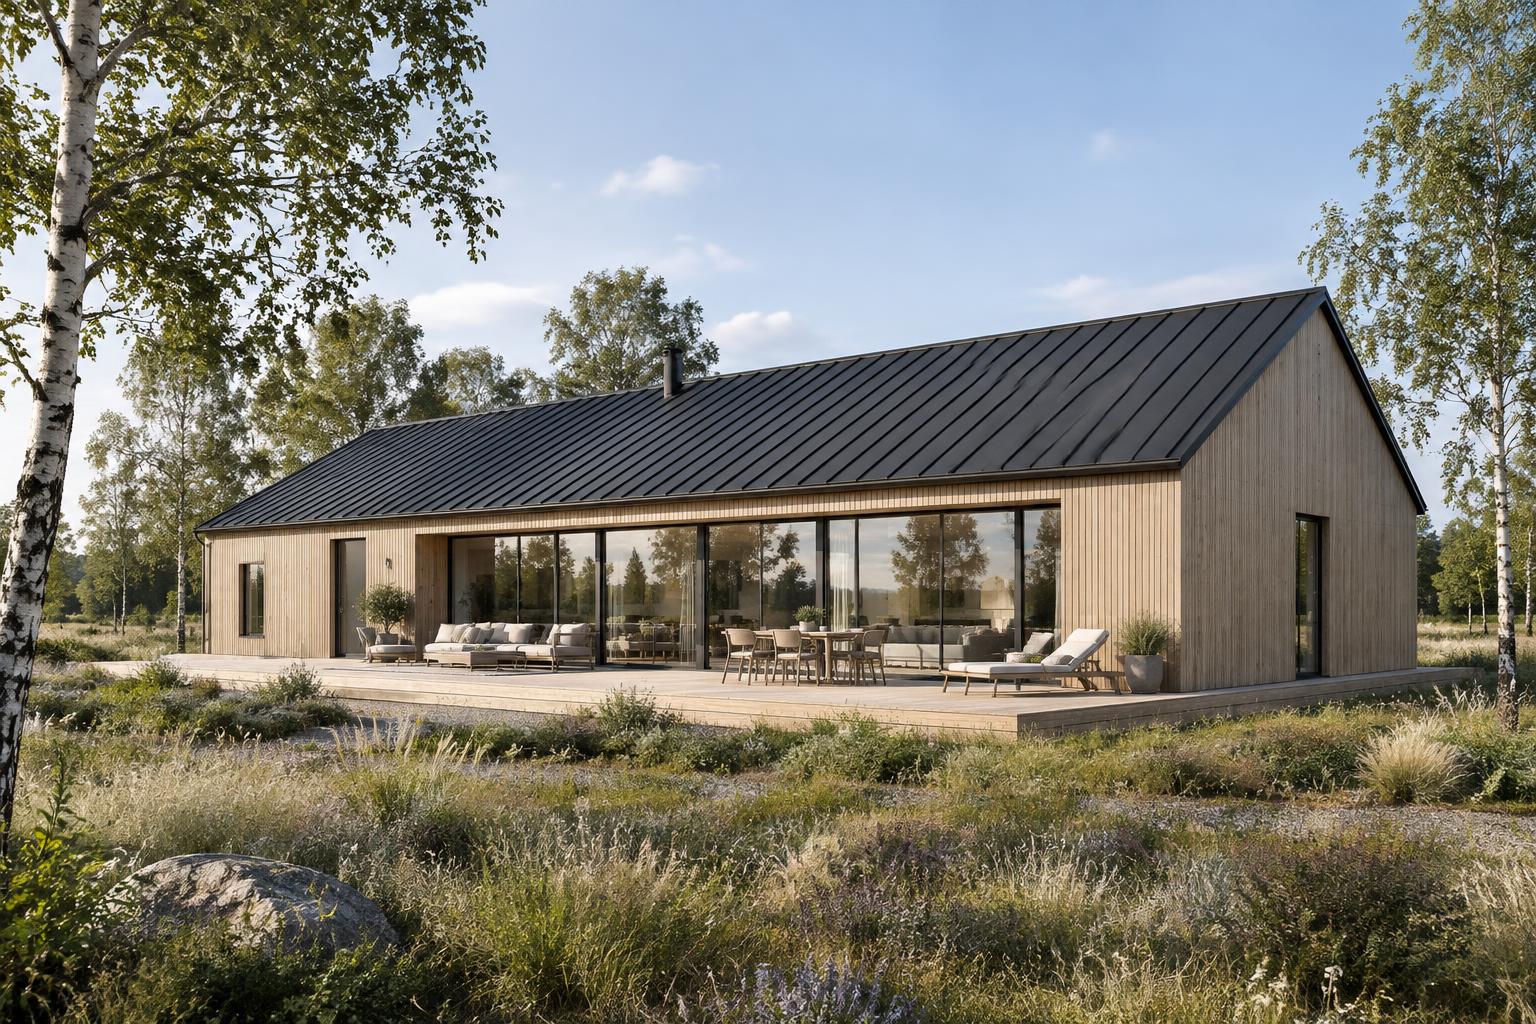
Design conceptEkoHomes Nordic
Bungalow · CLT
- m²
- 128
- Floors
- 1
- Layout
- 4+kk
 Design concept
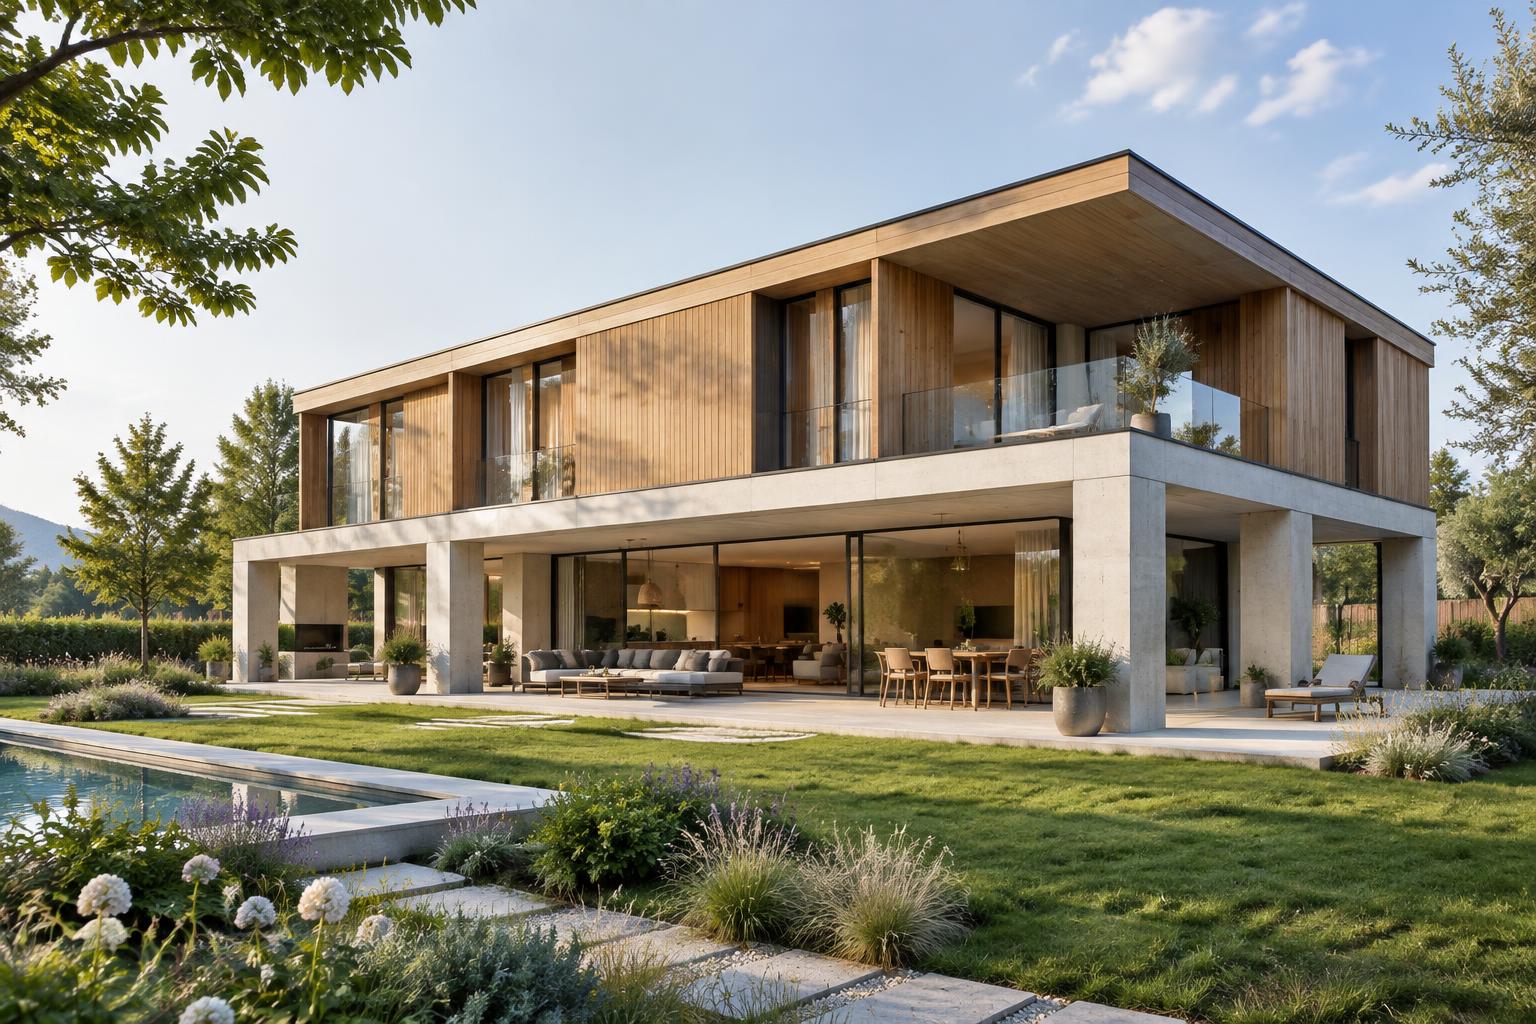
EkoHomes Horizon
Two-storey · Hybrid
- m²
- 218
- Floors
- 2
- Layout
- 6+kk
 Design concept
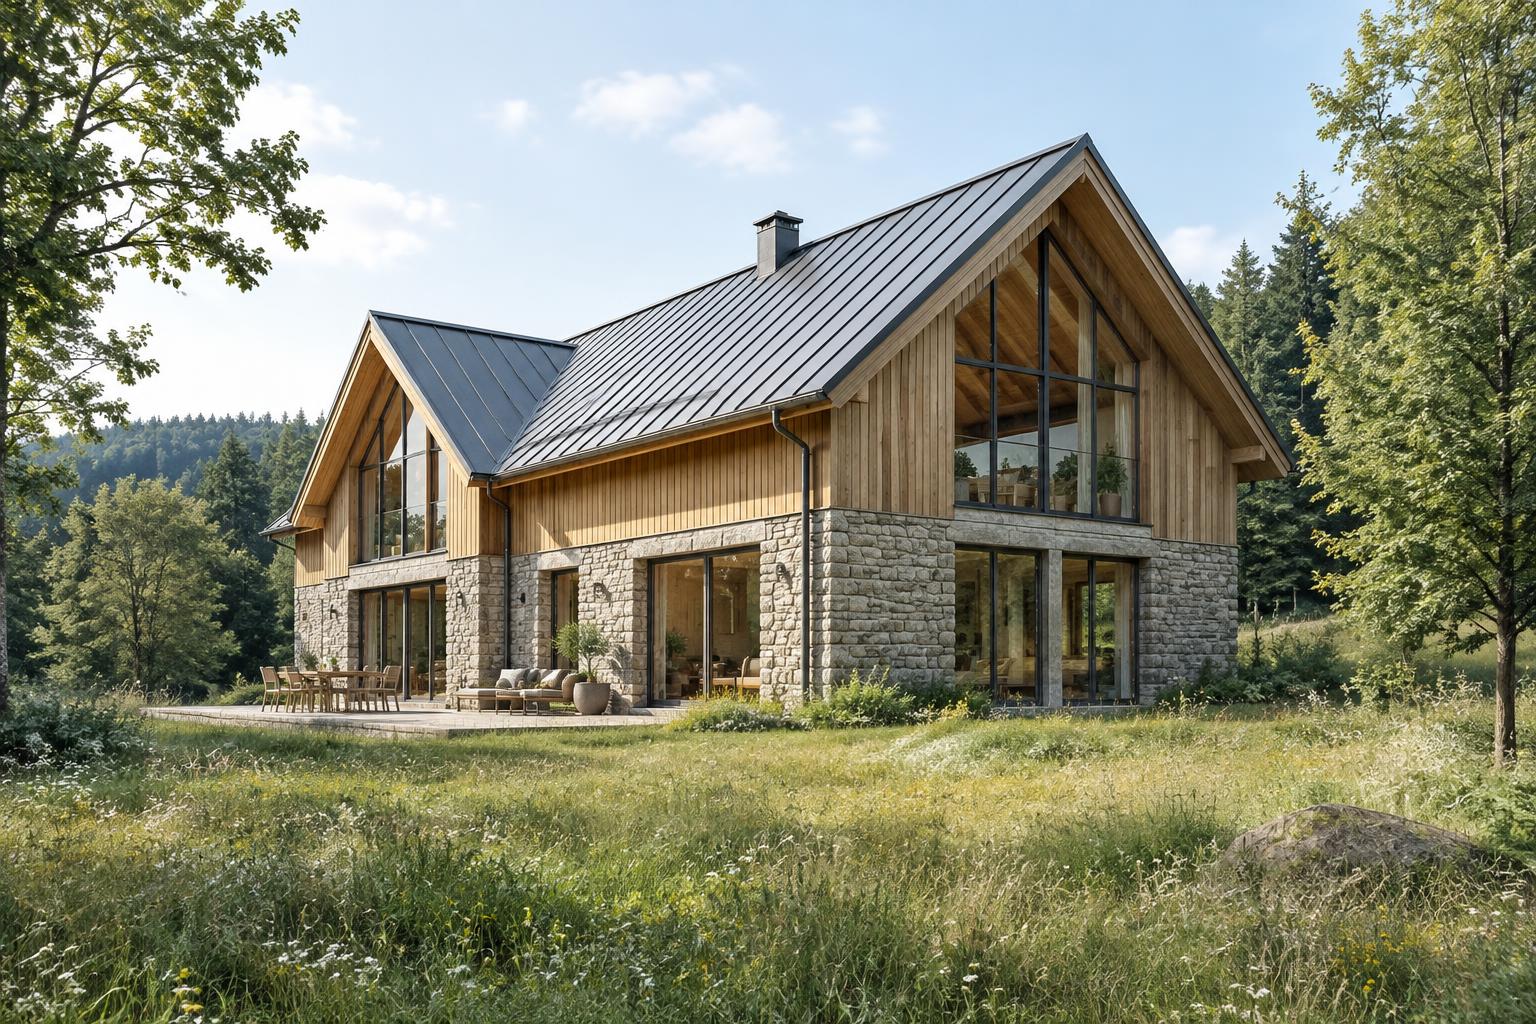
EkoHomes Nature
Two-storey · Timber
- m²
- 174
- Floors
- 2
- Layout
- 5+kk
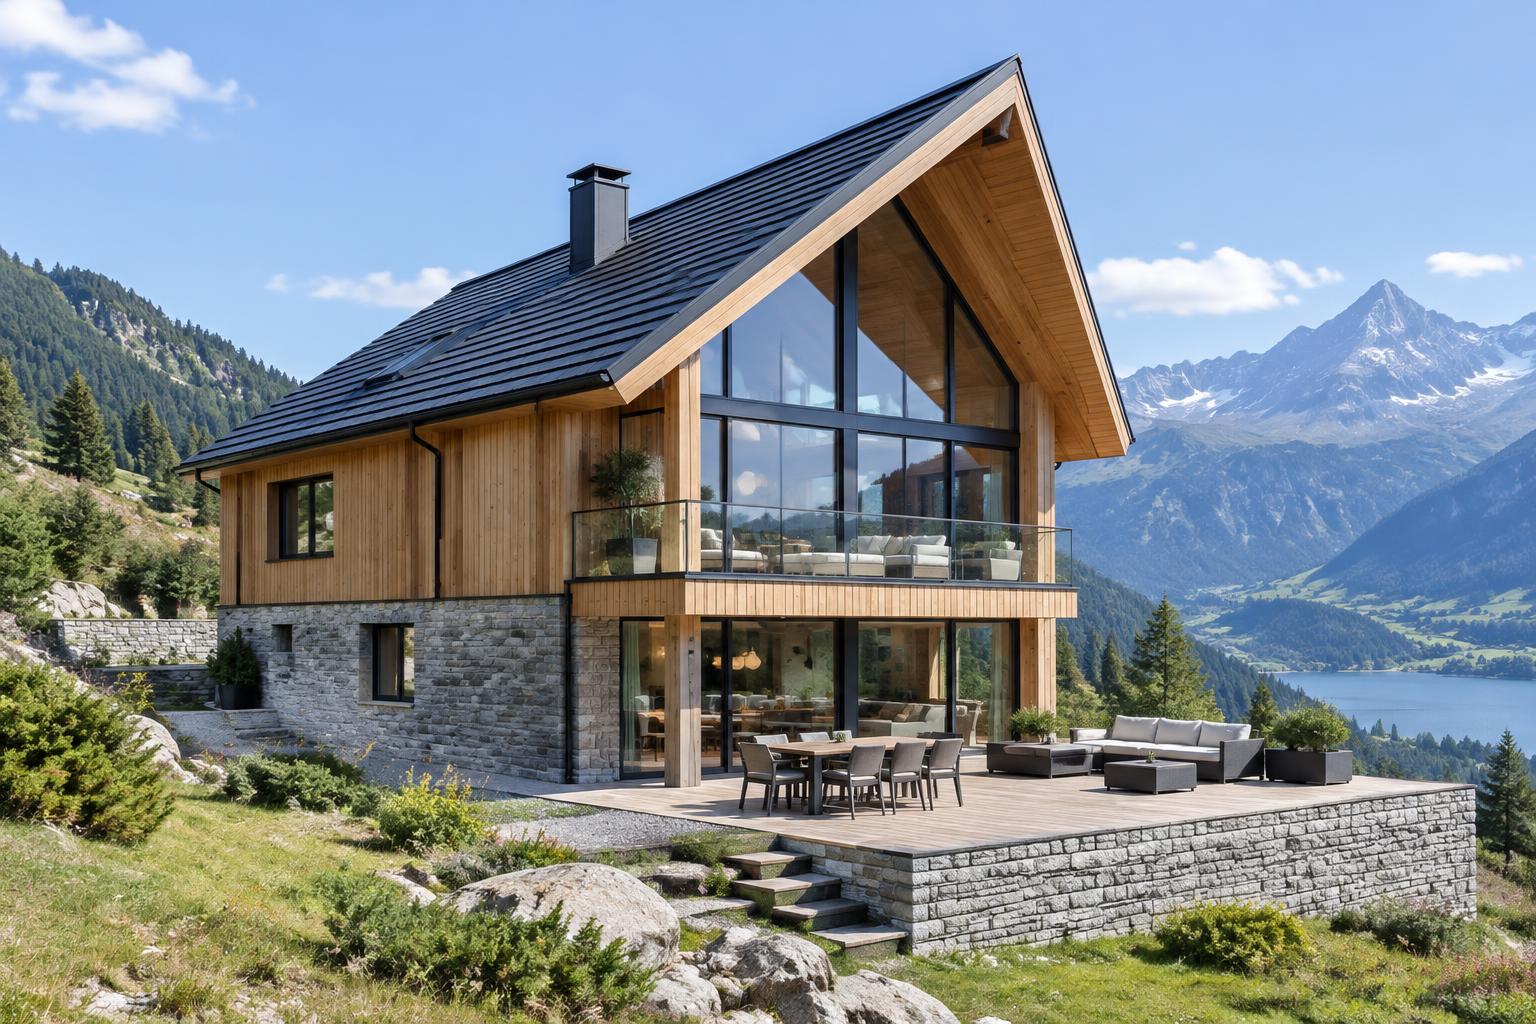 Design concept
EkoHomes Mountain
Holiday home · CLT / Hybrid
- m²
- 94
- Floors
- 2
- Layout
- 3+kk
Architectural concept and visualisation. Not a completed building; all figures are indicative and can be adapted.
Peace of mind from the first meeting.
In a free consultation we go through your plans, your site and structural options – fairly, clearly, and you leave with a defined next step.
Book a free consultationHow we work together