Technology
The right structure is the basis of a calm build
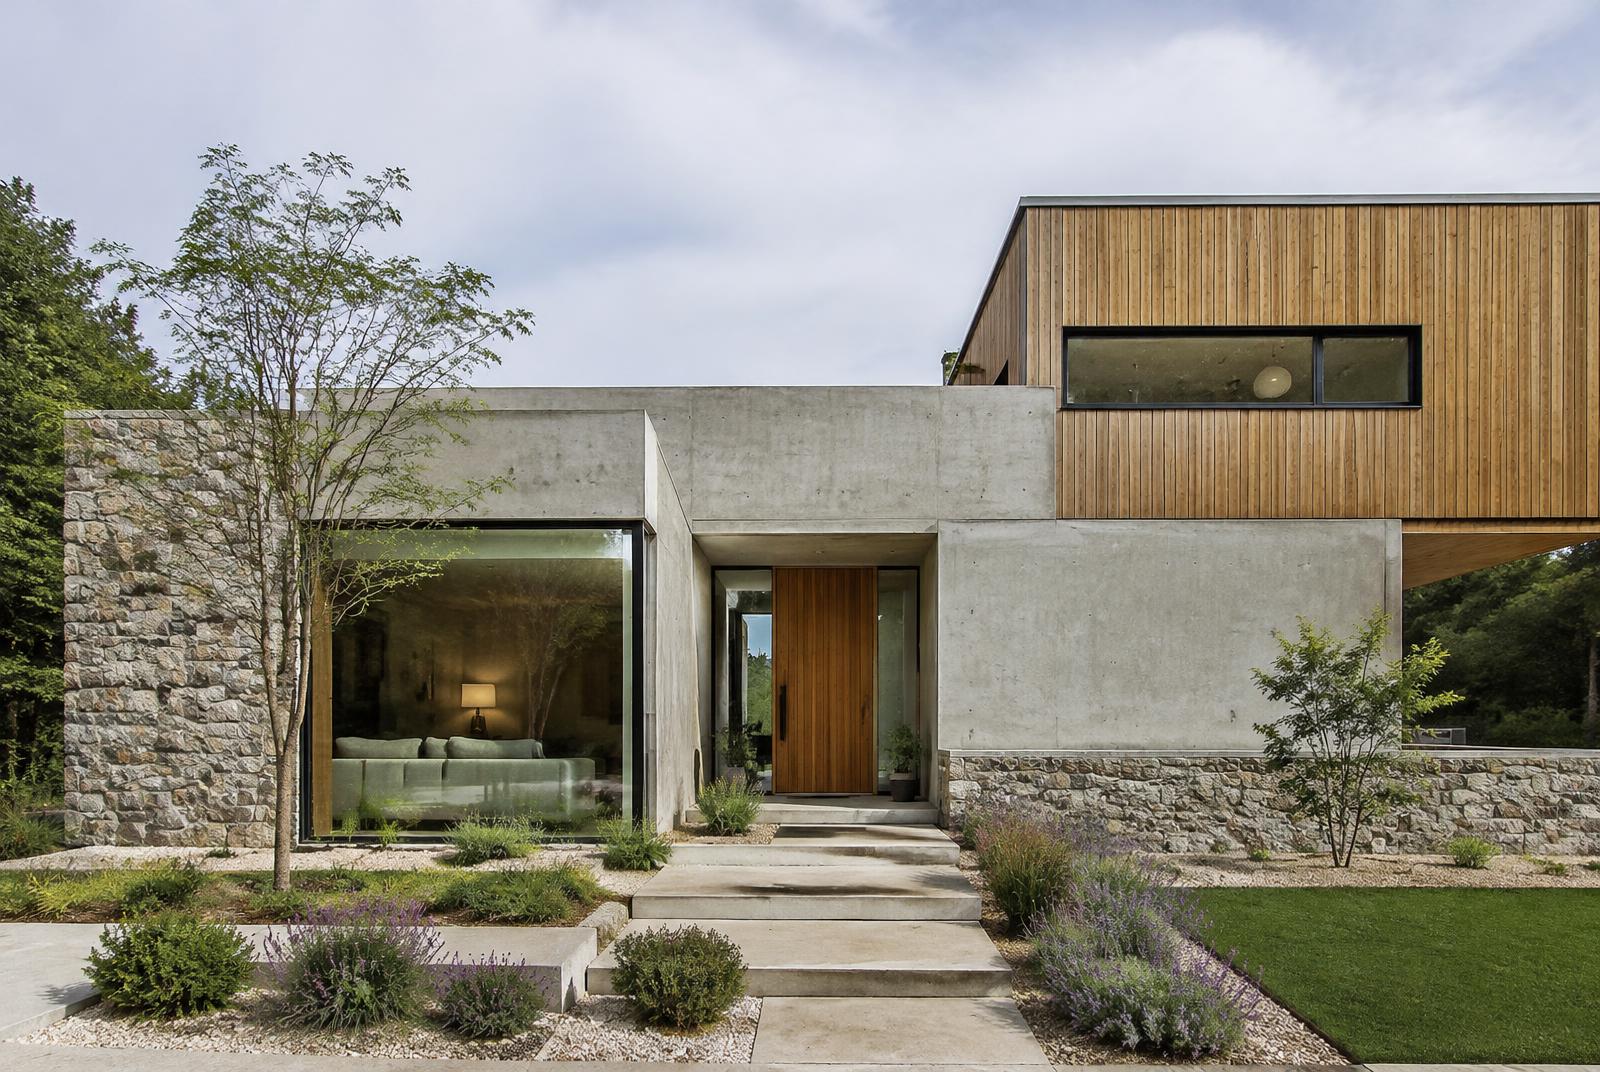
CLT, glulam and hybrid structures are the tools we use to achieve precise detailing and a predictable build. We choose the system by architecture, site and budget – and explain clearly why. Elements are supplied by specialist manufacturers; we handle preparation, coordination and assembly.
CLT / Timber / Hybrid
Comparing the structural systems
No system is universally the best – each has areas where it makes the most sense.
| Criterion | EkoHomes CLT | EkoHomes Timber | EkoHomes Hybrid |
|---|---|---|---|
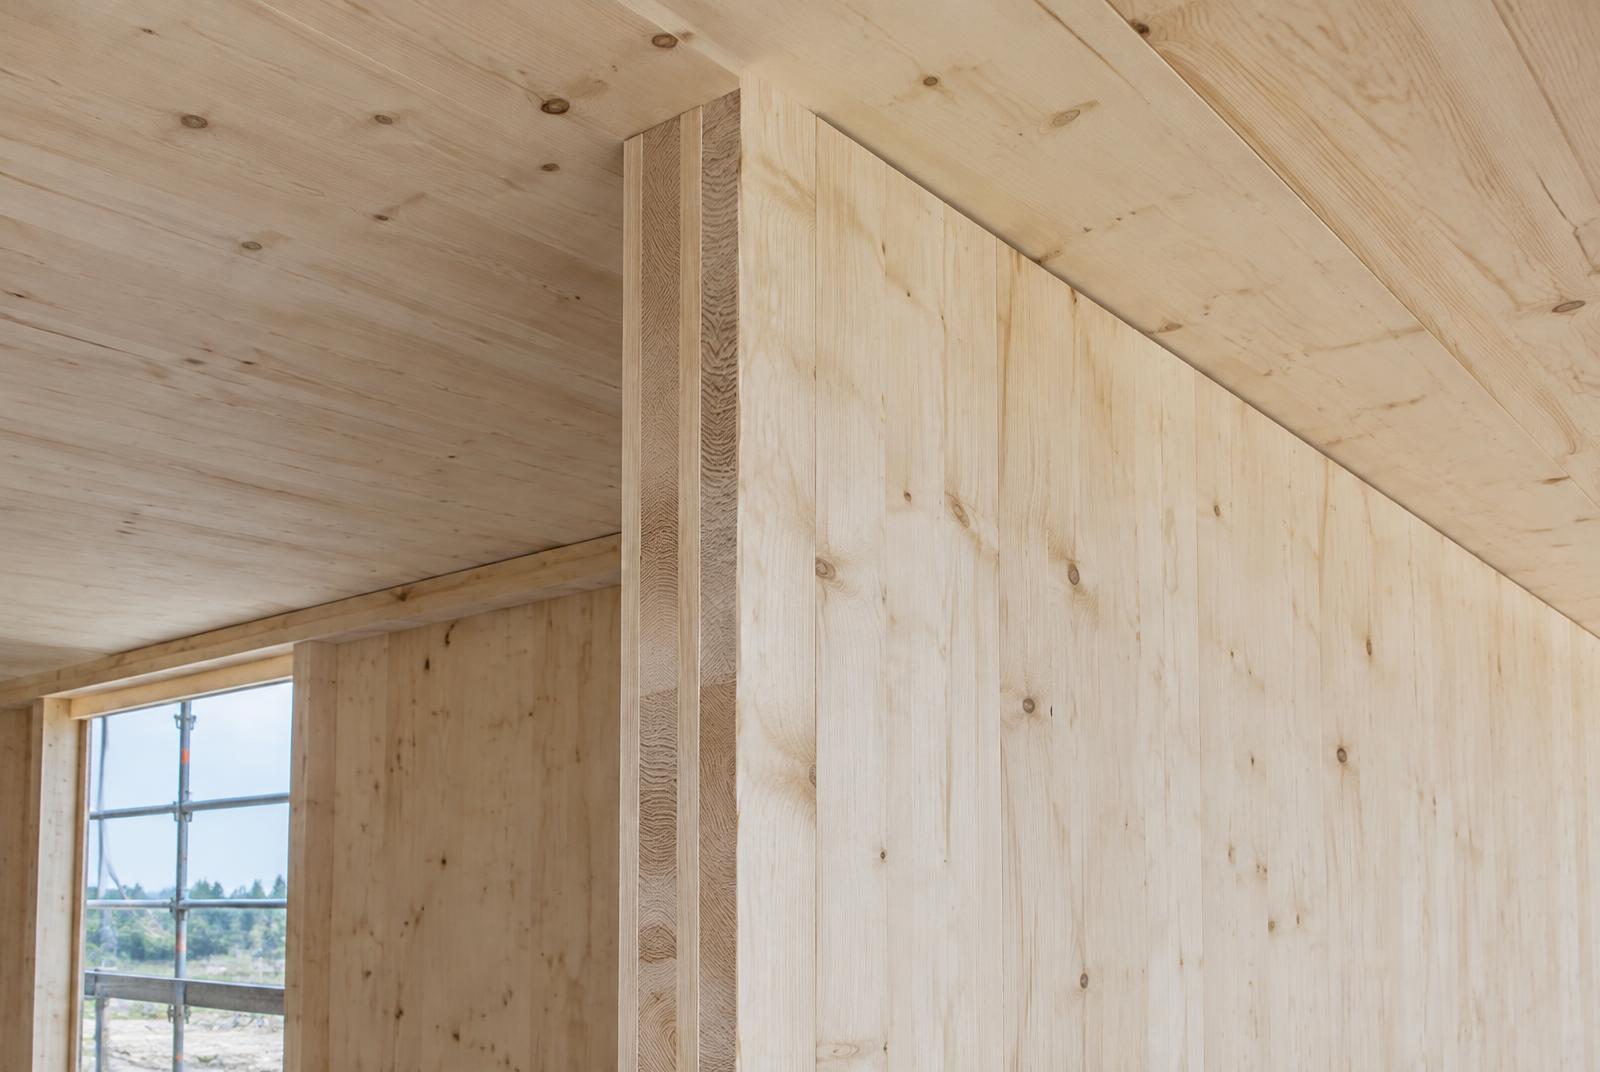
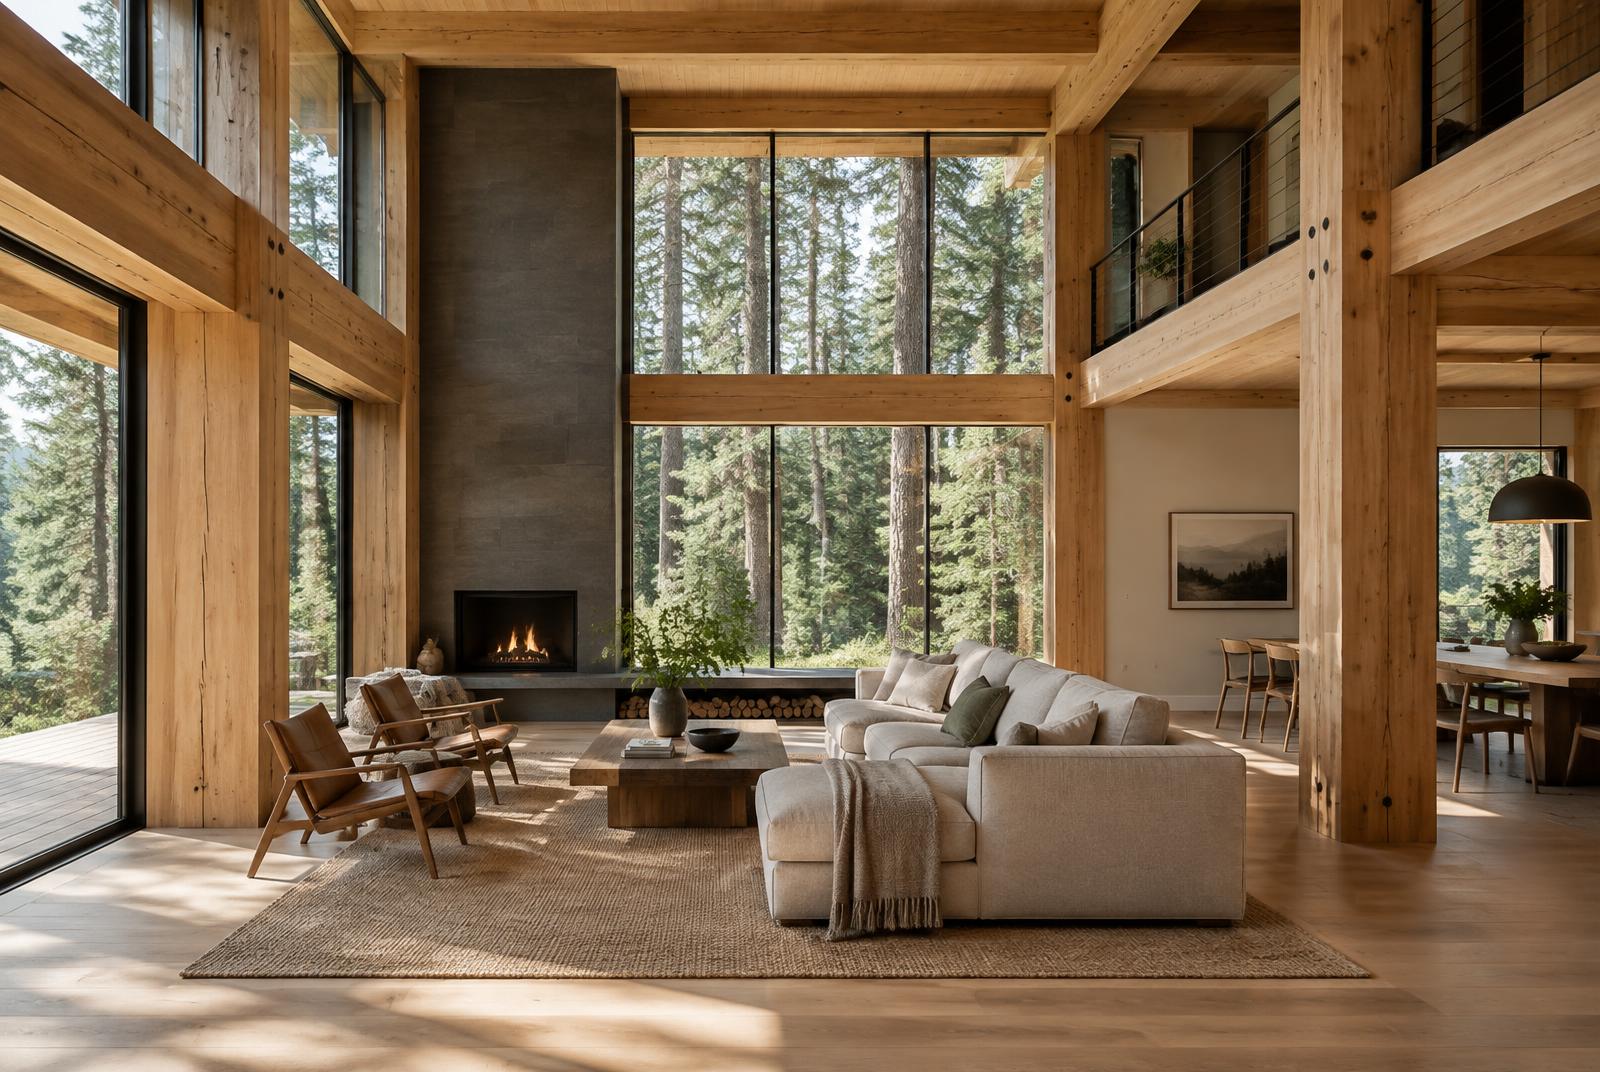
| Structural principle | Solid cross-laminated panels – walls, floors and roofs | Glulam posts and beams | Timber combined with concrete, masonry, steel or stone |
| Typical uses | Family homes, bungalows, holiday homes | Open spaces, glazed gables, unusual projects | Sloping plots, urban villas, more demanding builds |
| Design possibilities | Clean lines, compact volumes, flat and gable roofs | Long spans, exposed beams, expansive glazing | Mixed volumes and materials, expressive façades |
| Exposed timber | Yes – walls and ceilings | Yes – beams and posts | As designed – usually the timber parts |
| Combination with other materials | Possible – e.g. stone cladding or masonry partitions | Possible – glass, steel, stone | At the very core of the system |
| Nature of prefabrication | Made-to-measure panels, fast assembly | Made-to-measure elements, assembled in sections | Prefabrication combined with on-site craftsmanship |
Not sure which structural system suits you? We will help you find the optimal solution for your project.
Get advice on the structurePeace of mind from the first meeting.
In a free consultation we go through your plans, your site and structural options – fairly, clearly, and you leave with a defined next step.
Book a free consultationHow we work together