EkoHomes Hybrid
Hybrid. When materials complement each other.
Modern buildings need not be made of a single material. We combine the properties of timber with other structural and architectural elements.
Combining materials
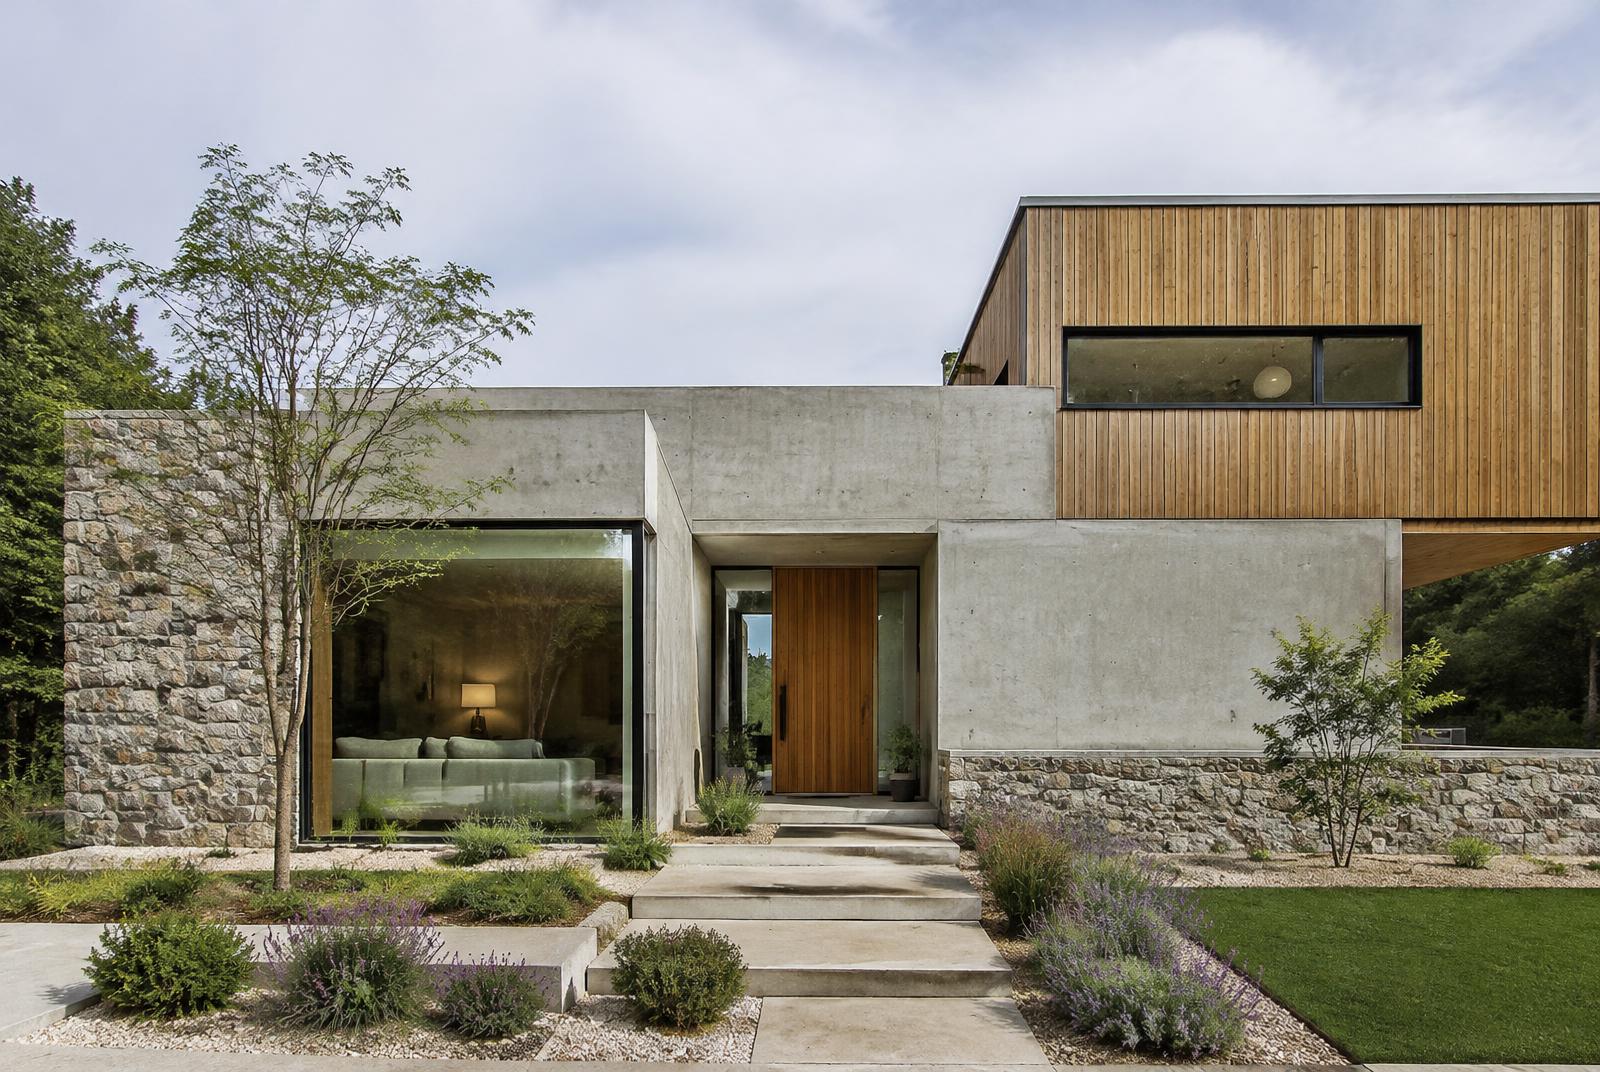
A hybrid building uses each material where it performs best: concrete or masonry for the basement and ground floor, timber for the living storeys, steel for cantilevers and special elements, stone and glass for the façade.
What each material does
Masonry partitions provide thermal mass, timber brings low weight and fast assembly, concrete adds strength and bearing capacity, glass brings light and a connection to the landscape. Each material has a different role.
Our role
We coordinate trades and suppliers so the hybrid building works as one – from structural design through component delivery to assembly and completion.
Simplified diagram – the exact build-up is designed per project and manufacturer.
Benefits
- Structural flexibility
- Individual architecture
- Combining the properties of different materials
- Variety of façades and interiors
- Tailored to the specific requirements of the project
Photo gallery
The technology in practice
Where it fits
- Modern family homes
- Two-storey buildings
- Individual architectural projects
- Holiday homes
- More demanding builds with combined structures
Houses
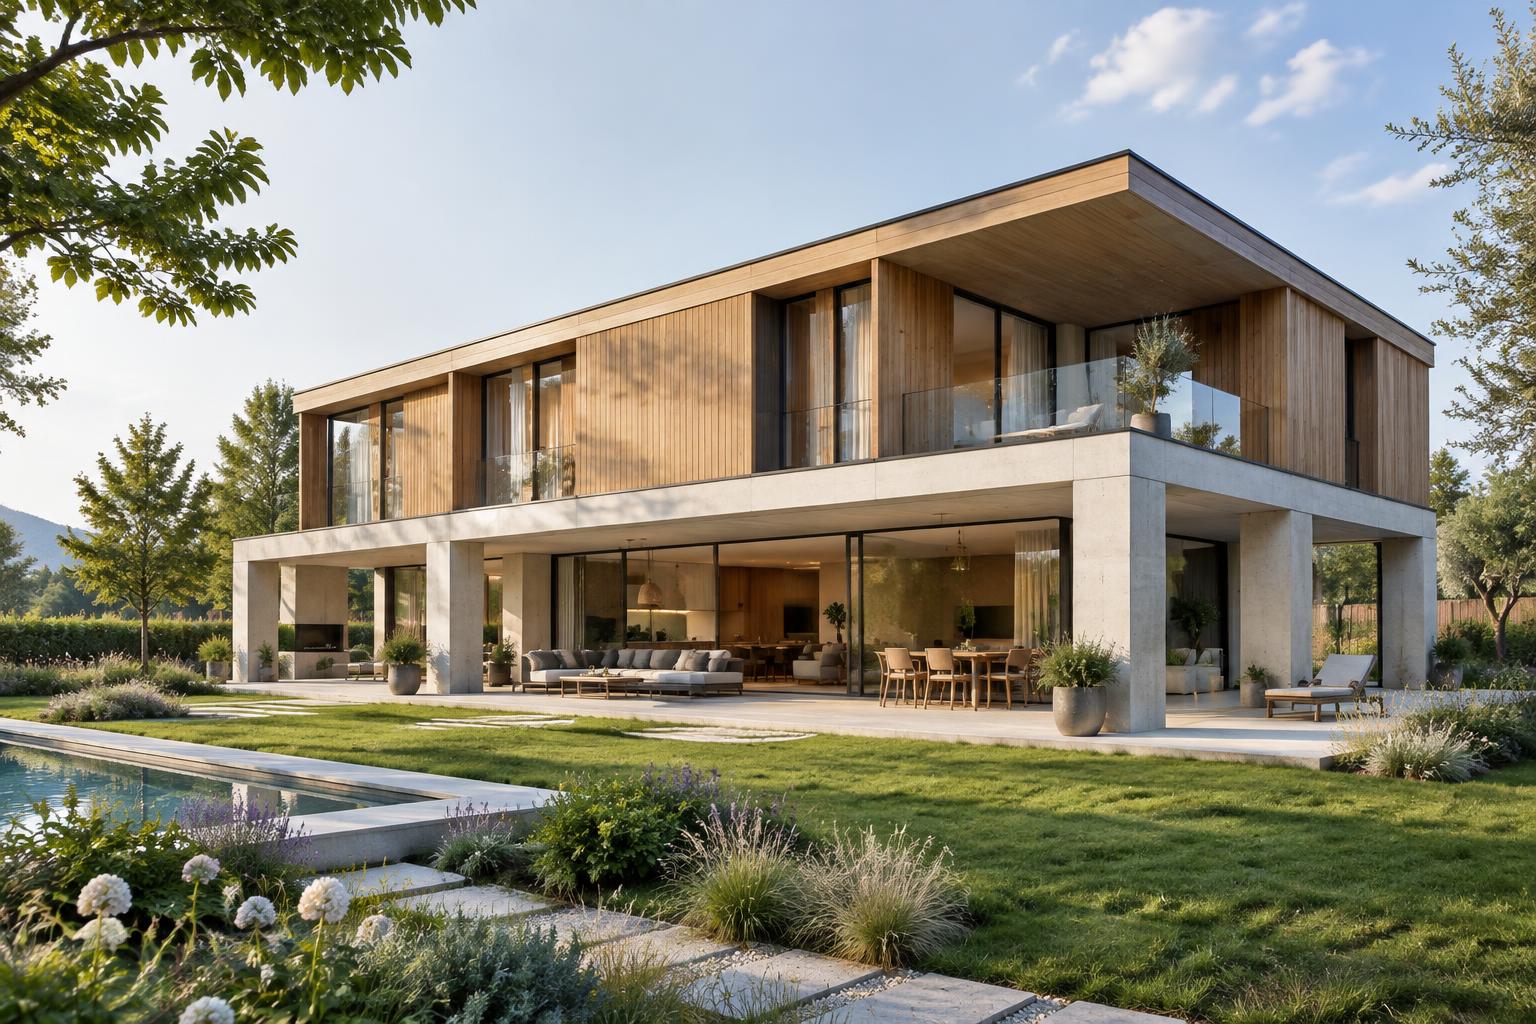
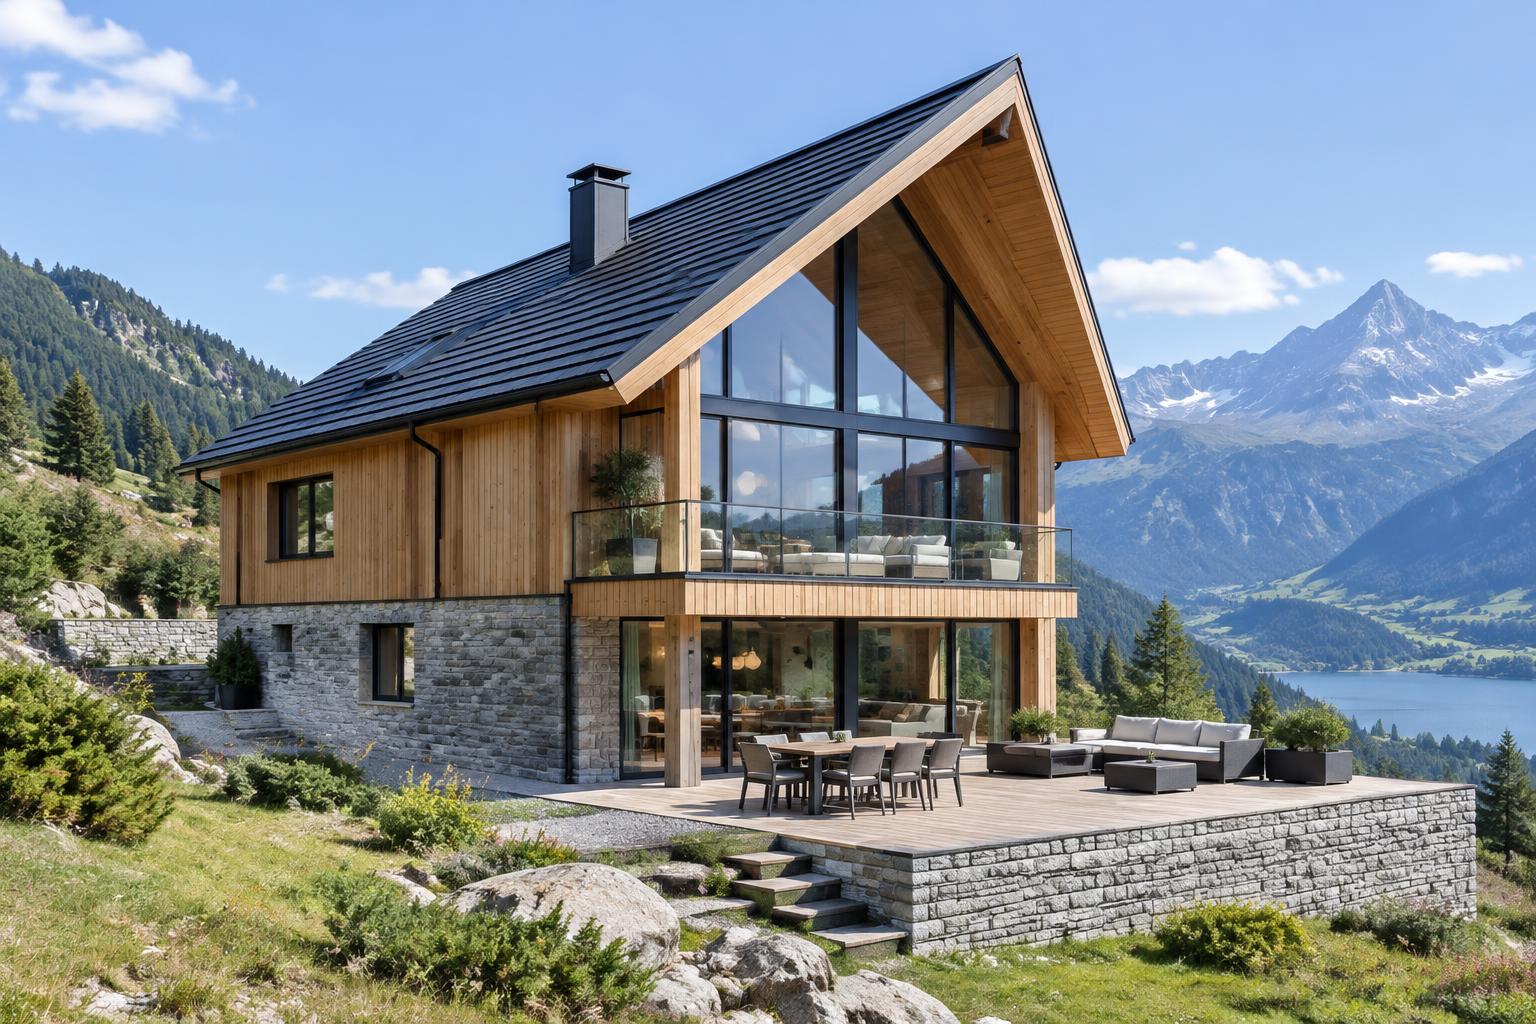
House concepts in this system
Architectural concept and visualisation. Not a completed building; all figures are indicative and can be adapted.
Every project is different. We will find the combination of materials that makes sense.
Enquire about a hybrid buildPeace of mind from the first meeting.
In a free consultation we go through your plans, your site and structural options – fairly, clearly, and you leave with a defined next step.
Book a free consultationHow we work together