How we build
From the first idea to your new home.
A managed process with clear milestones, checked handovers and fair agreements. From the first meeting you know what is happening, who is responsible and what comes next.
Arrange a first meetingHow we work together
Six steps to your new home
 01
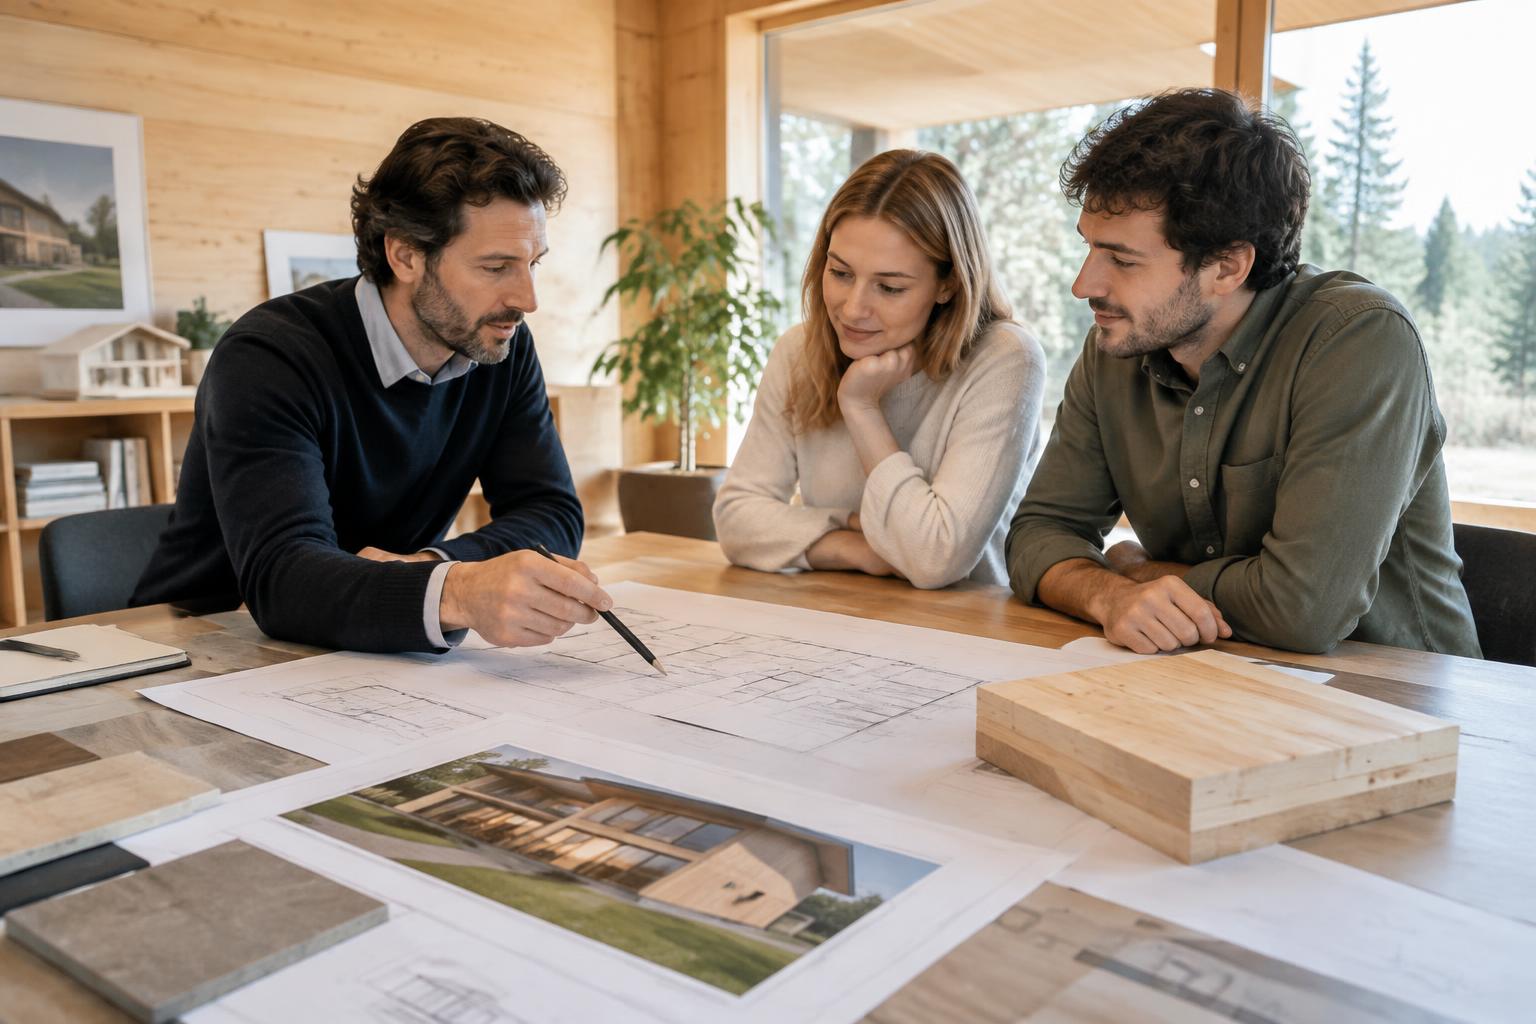
First consultation
First, we get to know your vision.
Every project is different. In the first consultation we discuss your requirements, your idea of living, the plot, the budget and the options for realization.
- First contact
- Your vision
- Building location
- Indicative budget
- Choosing the right structural system
 02
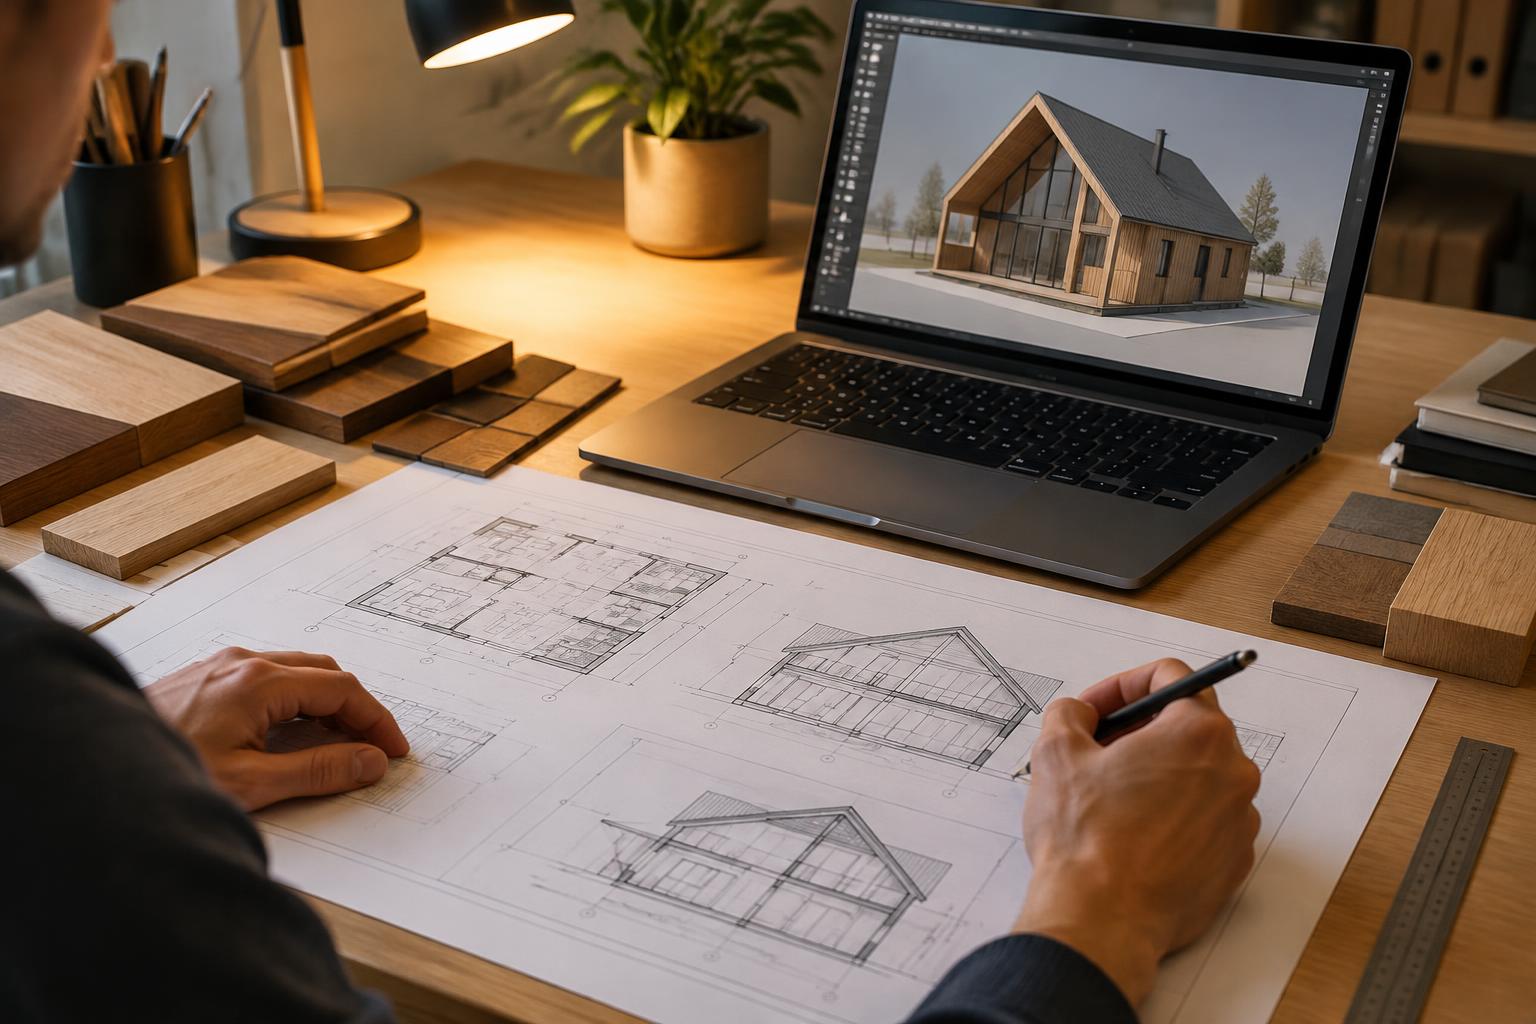
Design preparation
A good building starts with a quality design.
We prepare or coordinate the design documentation and look for a structural solution that matches the architecture, technical requirements and your budget.
- Architectural design
- Layout
- Structural system
- Structural engineering
- Technical documentation
- Price quotation
 03
Choosing the system and materials
Every material has its place.
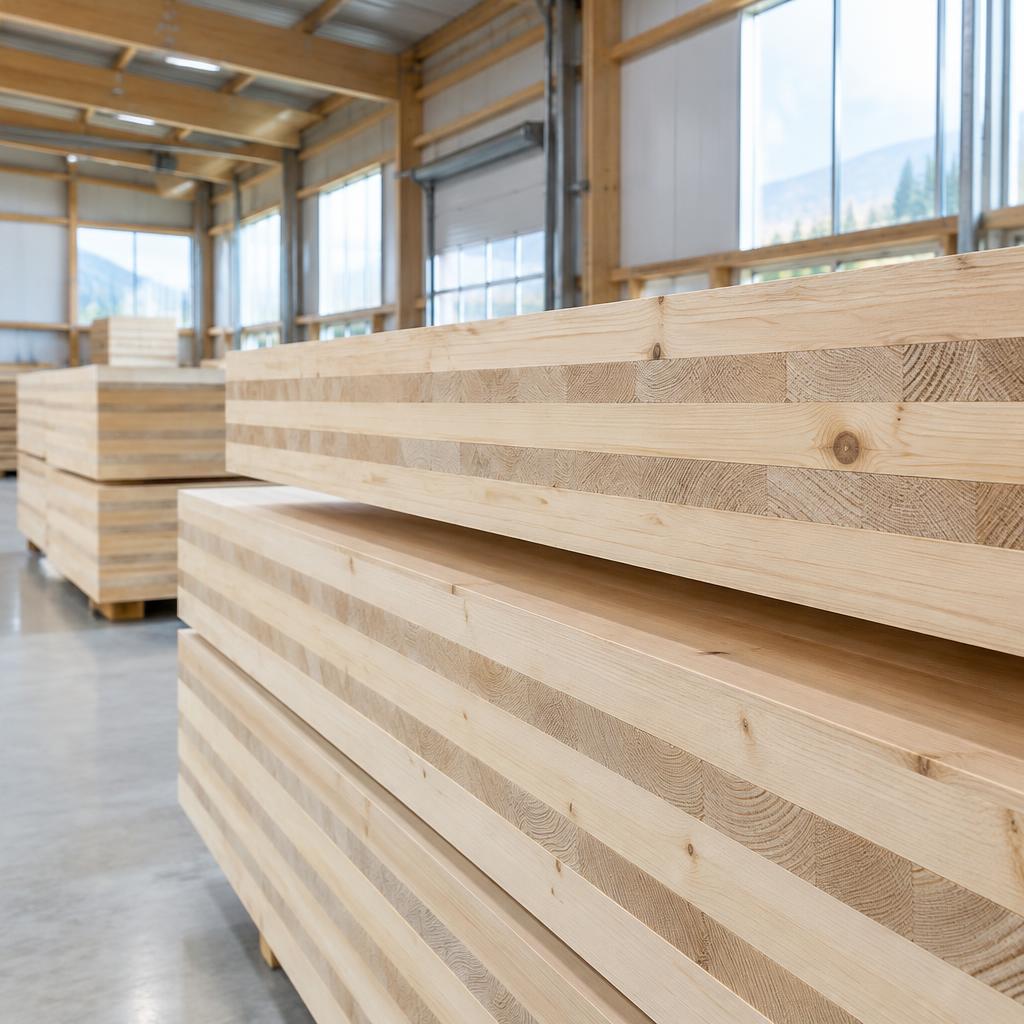
Depending on the character of the building we choose the right structural system. We work with specialised suppliers of modern timber structures and other building materials – structural components are sourced from external manufacturers.
- CLT panels
- Glulam beams
- Hybrid structures
- Insulation materials
- Windows, façades and other components
 04
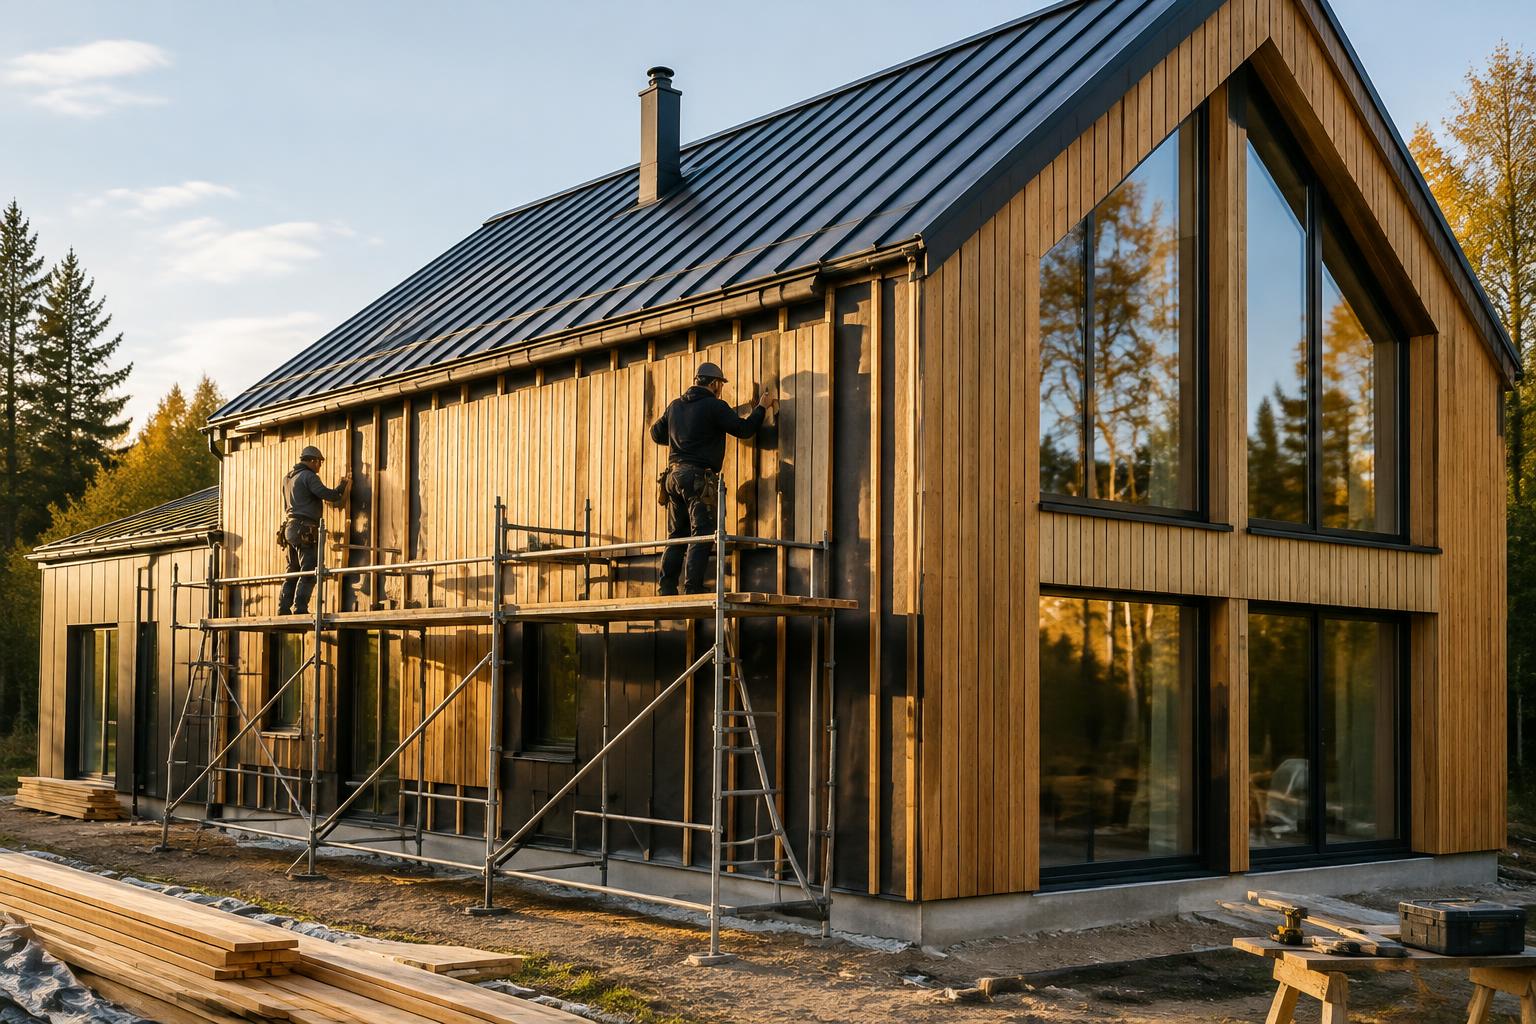
Preparing and building the structure
Precision, coordination and quality workmanship.
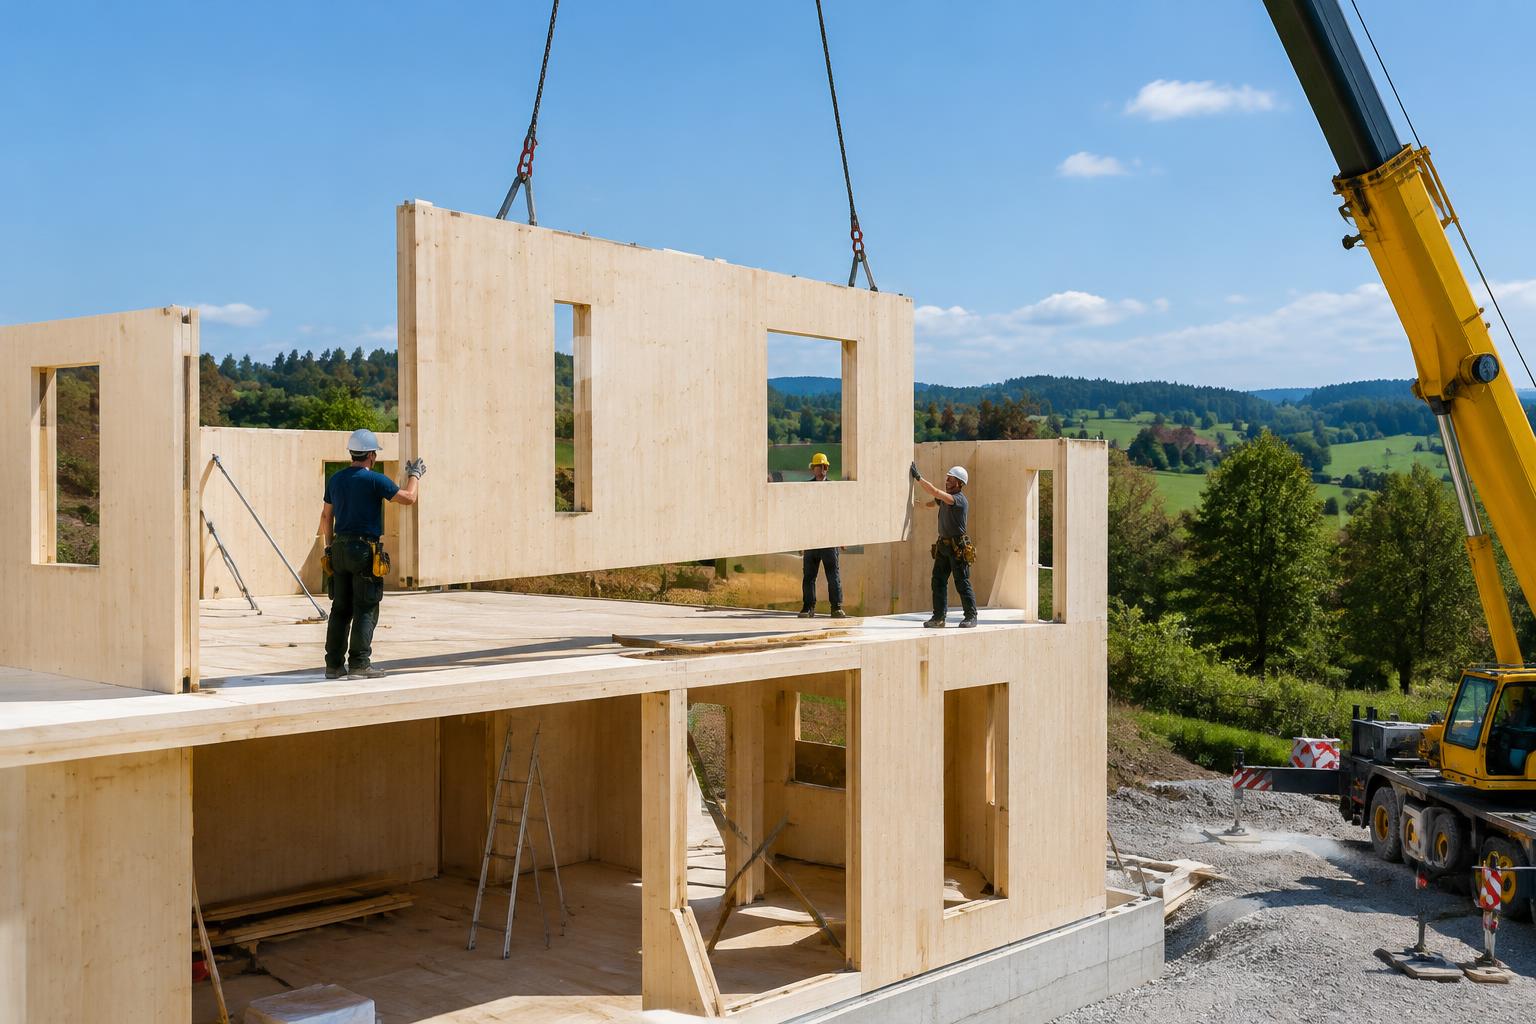
Once the design is ready and the components are secured, construction begins. We coordinate deliveries, assembly and the sequence of individual trades.
- Site preparation
- Delivery of components
- Assembly of the load-bearing structure
- Wall and floor installation
- Coordination of further works
- 05
Completing the building
Every detail makes the whole.
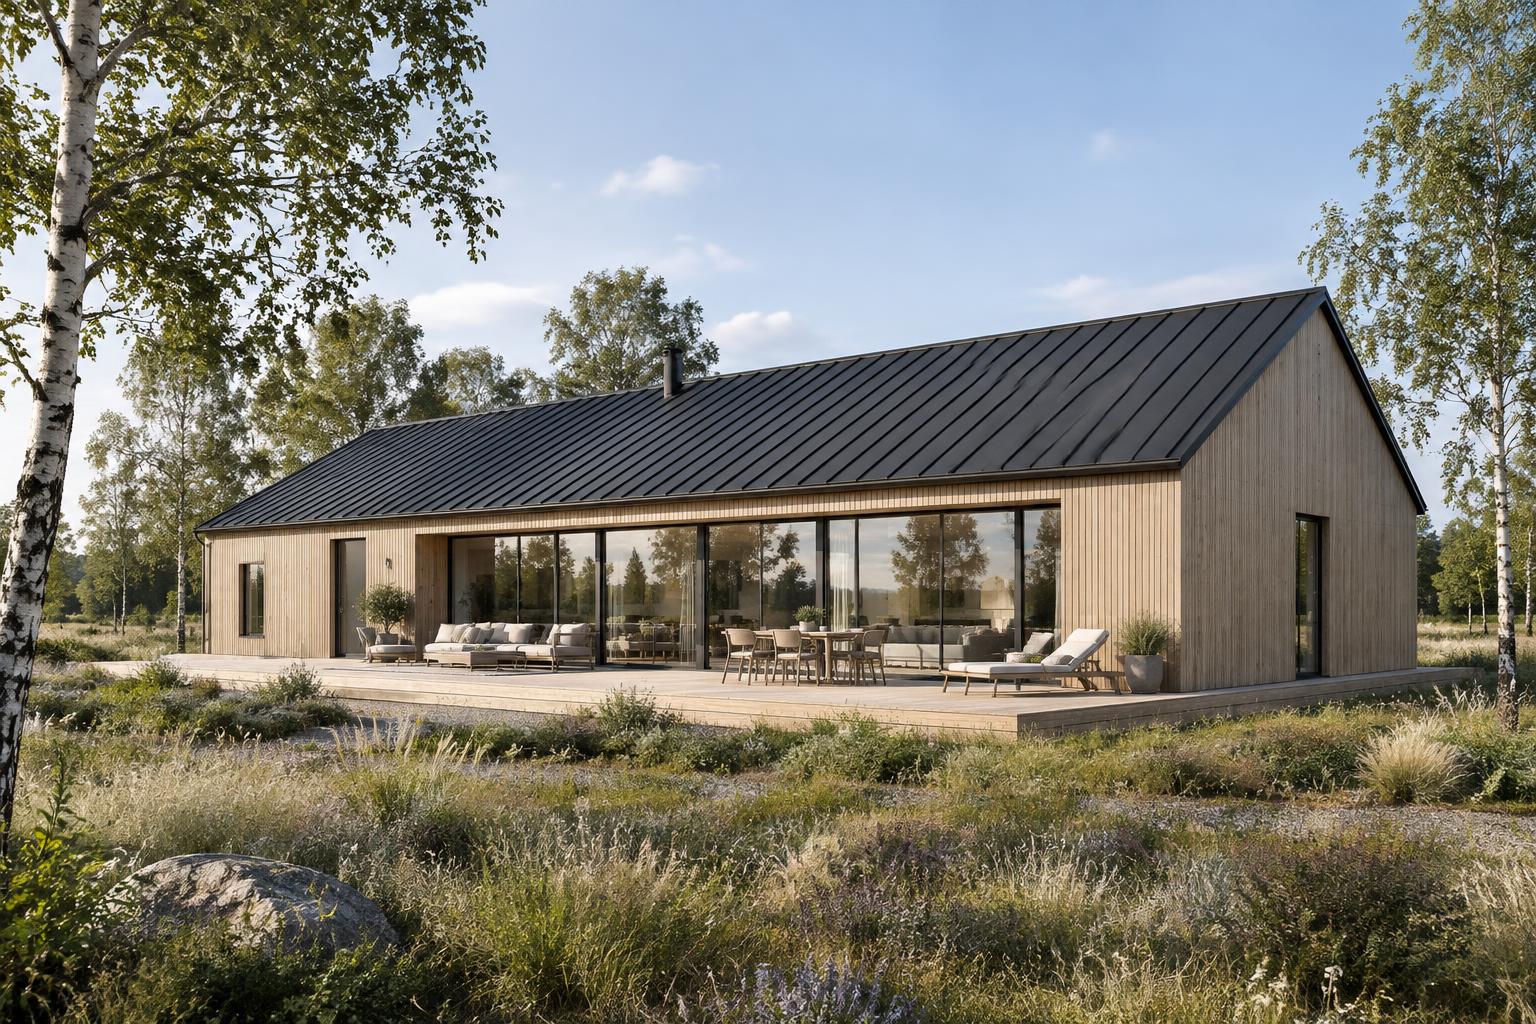
According to the agreed scope of delivery, we coordinate further construction work, finishing elements and follow-on trades.
- Closing the building envelope
- Window and door installation
- Façade solution
- Interior finishing
- Quality control
 06
Handover of your new home
A new chapter begins.
Once the agreed work is complete, we carry out the inspection and hand over the building and the required documentation according to the scope of the commission.
- Final inspection
- Resolution of any defects
- Documentation handover
- Handover of the building to you
Scope of delivery
Four levels of cooperation
From the structure alone to a turnkey home. The exact scope is always agreed individually per project and contract – the listed work is not automatically part of every commission.
Structural solution
For clients who need the structural part of their building taken care of.
- Structural concept
- Documentation coordination
- Sourcing of components
- Assembly as agreed
Structural shell
The foundation of your project including assembly of the structure.
- Structural preparation
- Delivery of load-bearing components
- Structure assembly
- Agreed shell construction works
Weathertight shell
A weathertight building, ready for fit-out.
- Load-bearing structure
- Building envelope to the design
- Windows and doors
- Roof structure and related layers per the offer scope
Turnkey home
Complete realization up to the handover of the finished home.
- Complete construction coordination
- Structural and building works
- Follow-on trades
- Interior finishing
- Handover of the finished home
Individual approach
Every house is different. And that is exactly how we treat it.
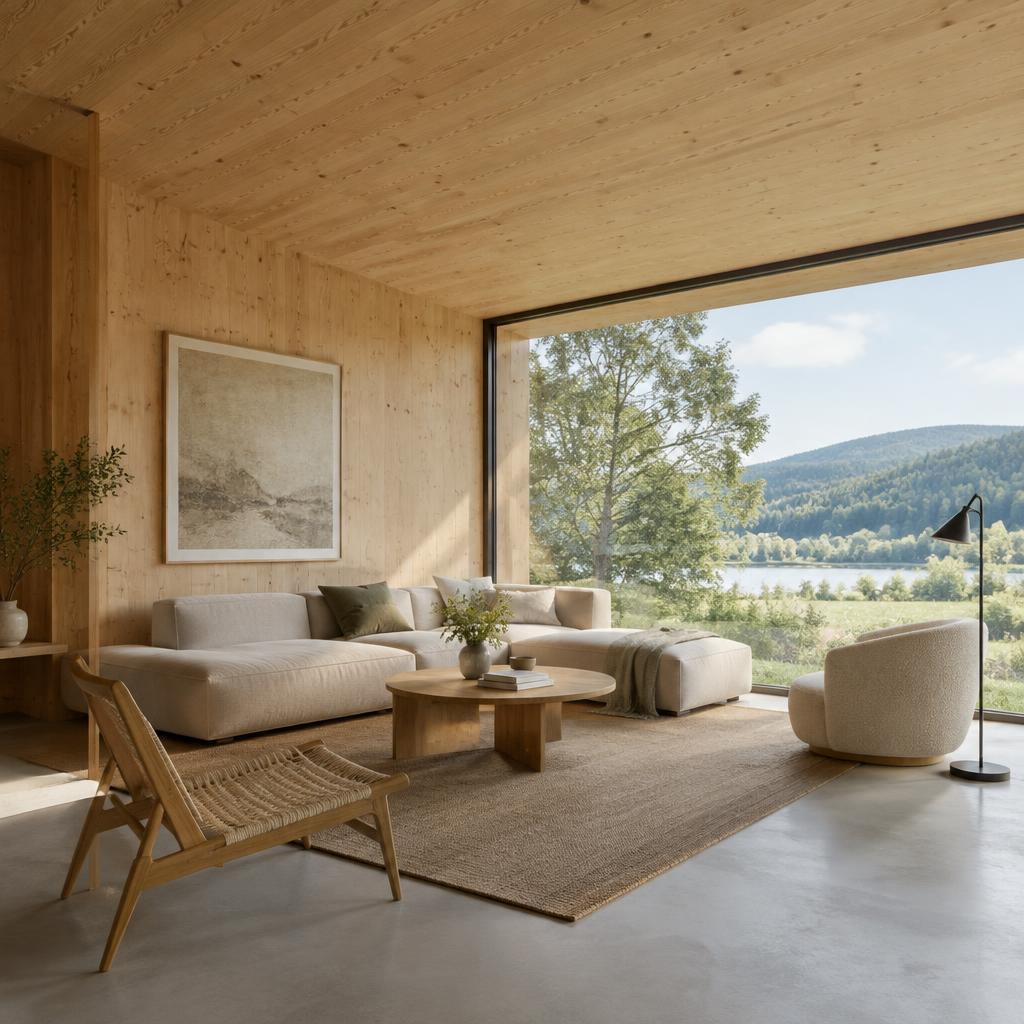
We offer different structural systems and architectural options. We do not want to limit you to one type of house. We look for the solution that matches your vision, your plot and your way of life.
Individual design and combining materials – timber, stone, glass and concrete – come naturally to us.
Working with you
You have a clear partner throughout the build
Clearly defined scope
Before work begins, you know exactly what the commission includes.
Contractually agreed dates
The schedule is part of the contract, not an empty promise.
Ongoing communication
We keep you informed about progress throughout.
Supplier coordination
We manage deliveries and follow-on trades for you.
Quality control of works
We continuously check the quality of each stage.
Transparent change handling
Changes are always discussed in advance – including impact on price and schedule.
FAQ
Frequently asked questions
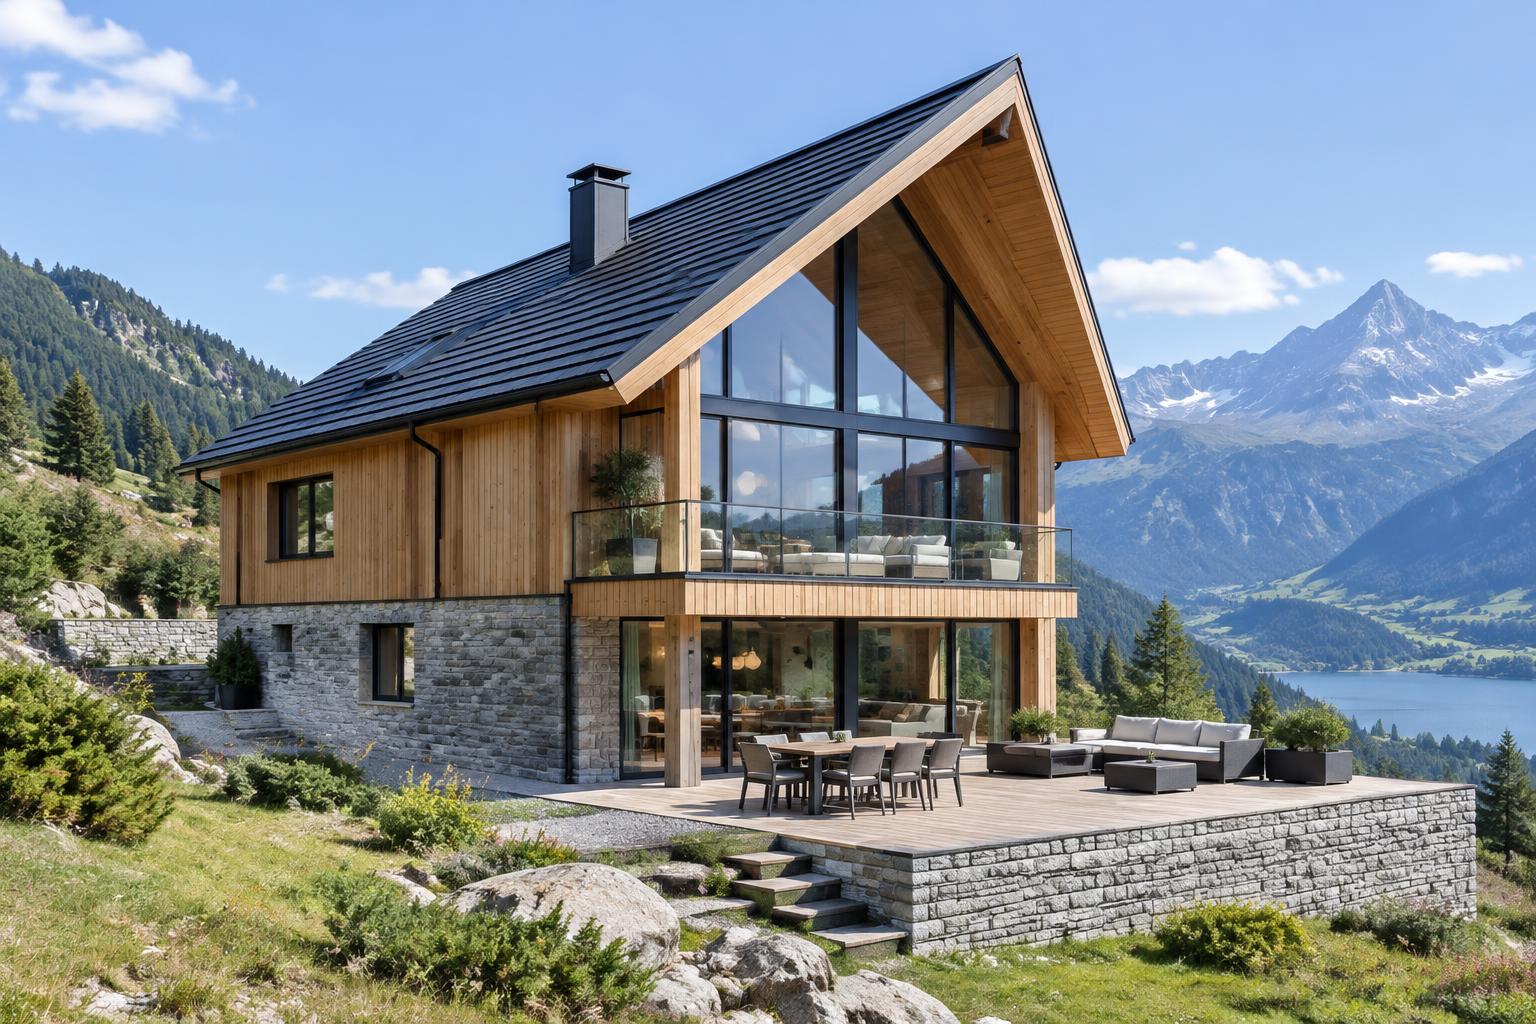
Let's build your new home together.
Whether you already have a finished design or are still looking for inspiration, we will be happy to discuss the possibilities of modern timber construction with you.