Architectural inspiration
Timber House
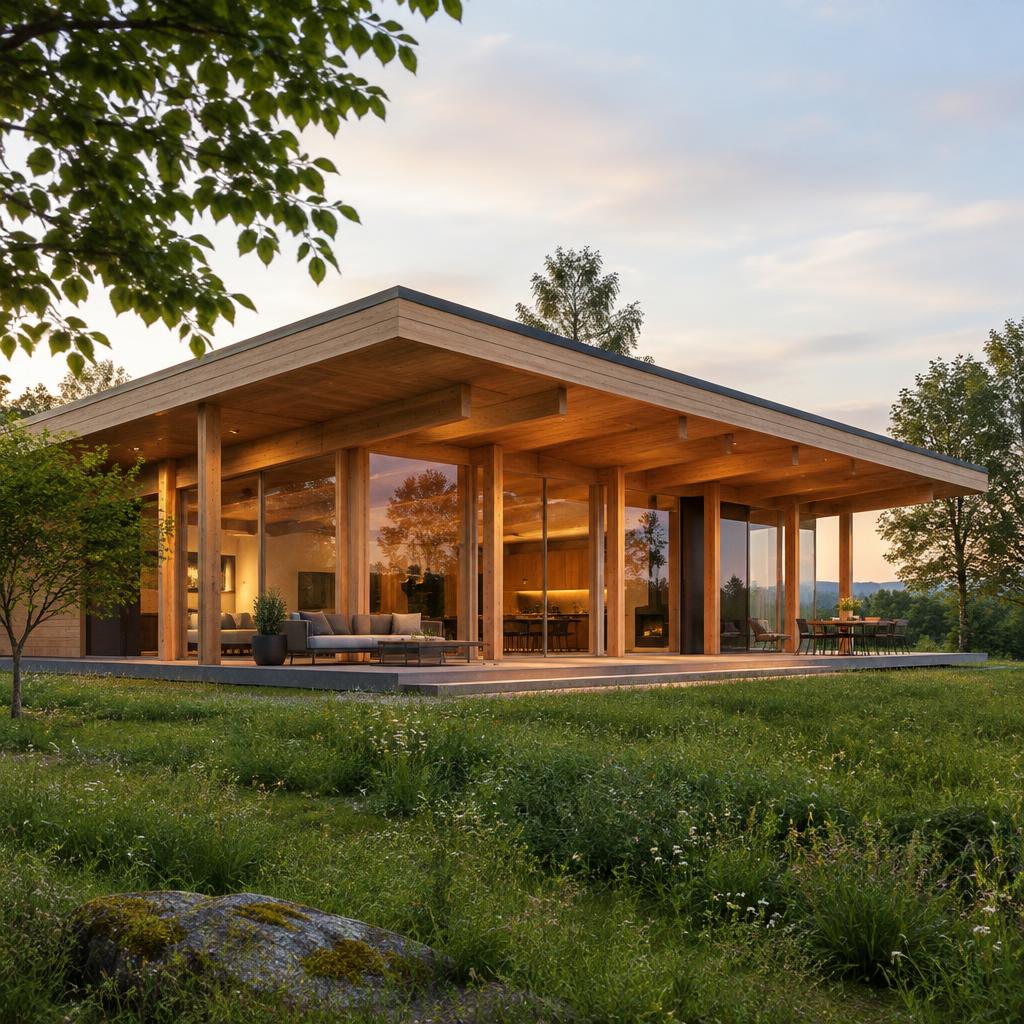
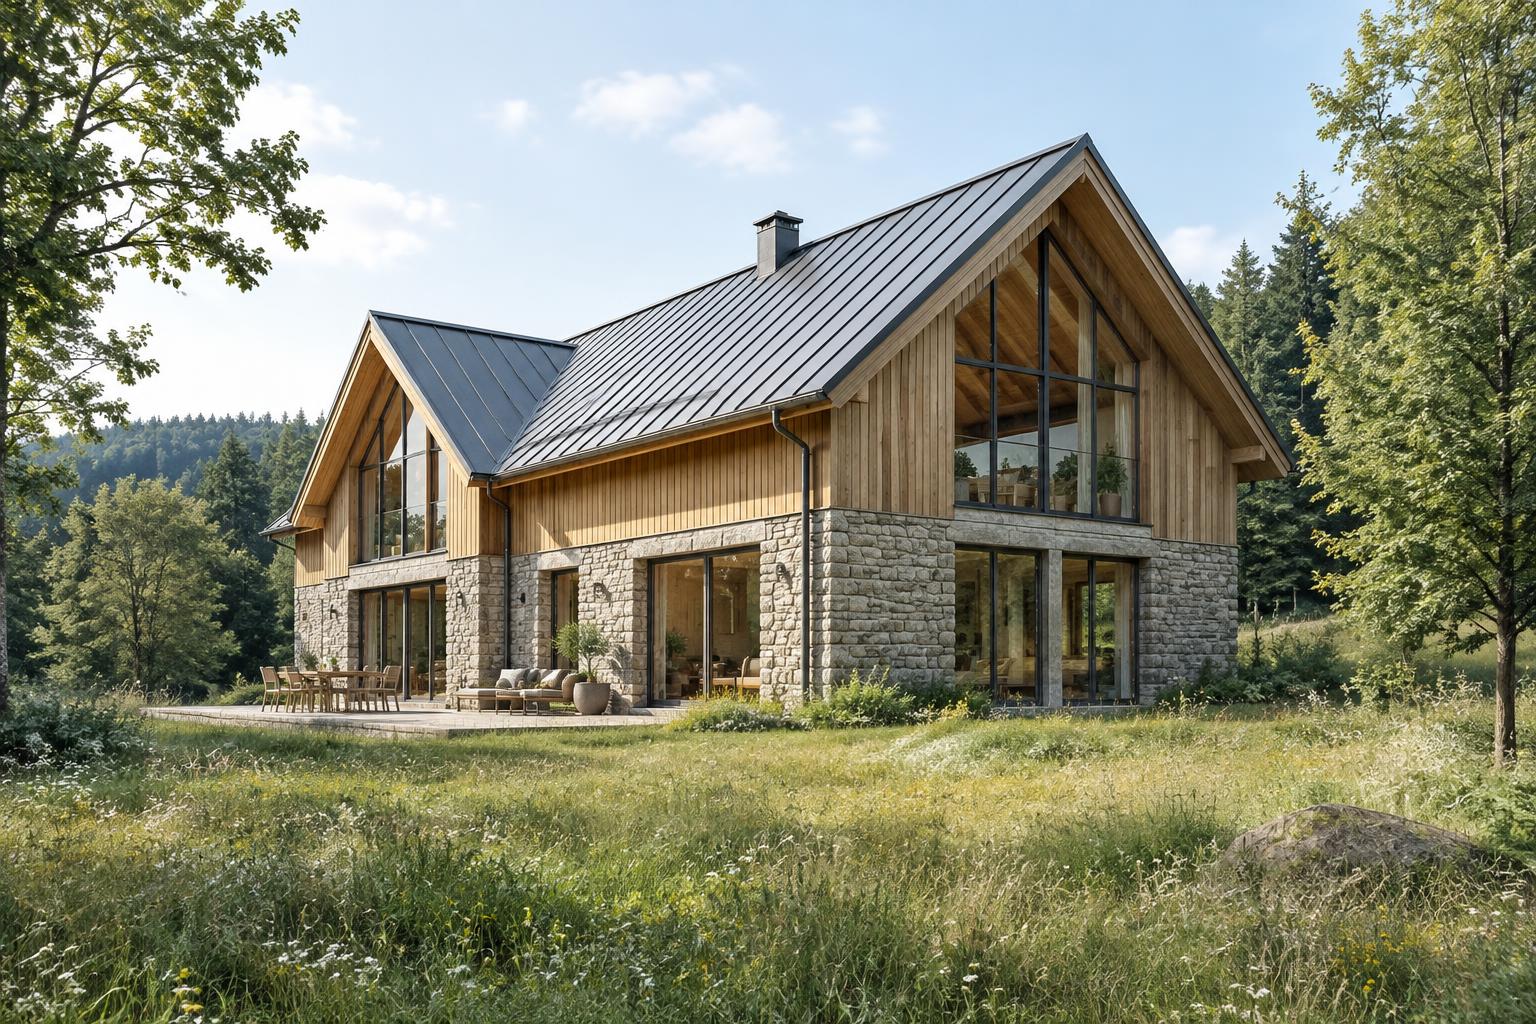
A glulam structure with generous glazing and exposed timber.
Core idea
The glulam post-and-beam frame frees the layout and opens the house to light. The exposed structure is at the same time the house's main architectural feature.
Materials and structure
Glulam beams and posts carry loads to points, so walls need not be load-bearing. Precise steel connectors resolve the joints, and the façade is formed by large glass panes between timber columns.
House and landscape
The house rests on a light foundation and opens to the surrounding greenery. The sheltered roof overhang creates a natural transition between interior and garden.
Photo gallery
Exteriors, interiors and details
Technical information
Architectural concept and visualisation. Not a completed building; all figures are indicative and can be adapted.
- Structural system
- EkoHomes Timber
- Building type
- Family home
- Floors
- 2
- Approx. area
- ± 190 m²
- Materials
- Glulam beams (GLT), glass, steel connections
Do you like this kind of architecture? Let's create a project around your ideas.
I want a similar buildingMore projects
All projects
Peace of mind from the first meeting.
In a free consultation we go through your plans, your site and structural options – fairly, clearly, and you leave with a defined next step.
Book a free consultationHow we work together