Architectural inspiration
Moderní CLT dům
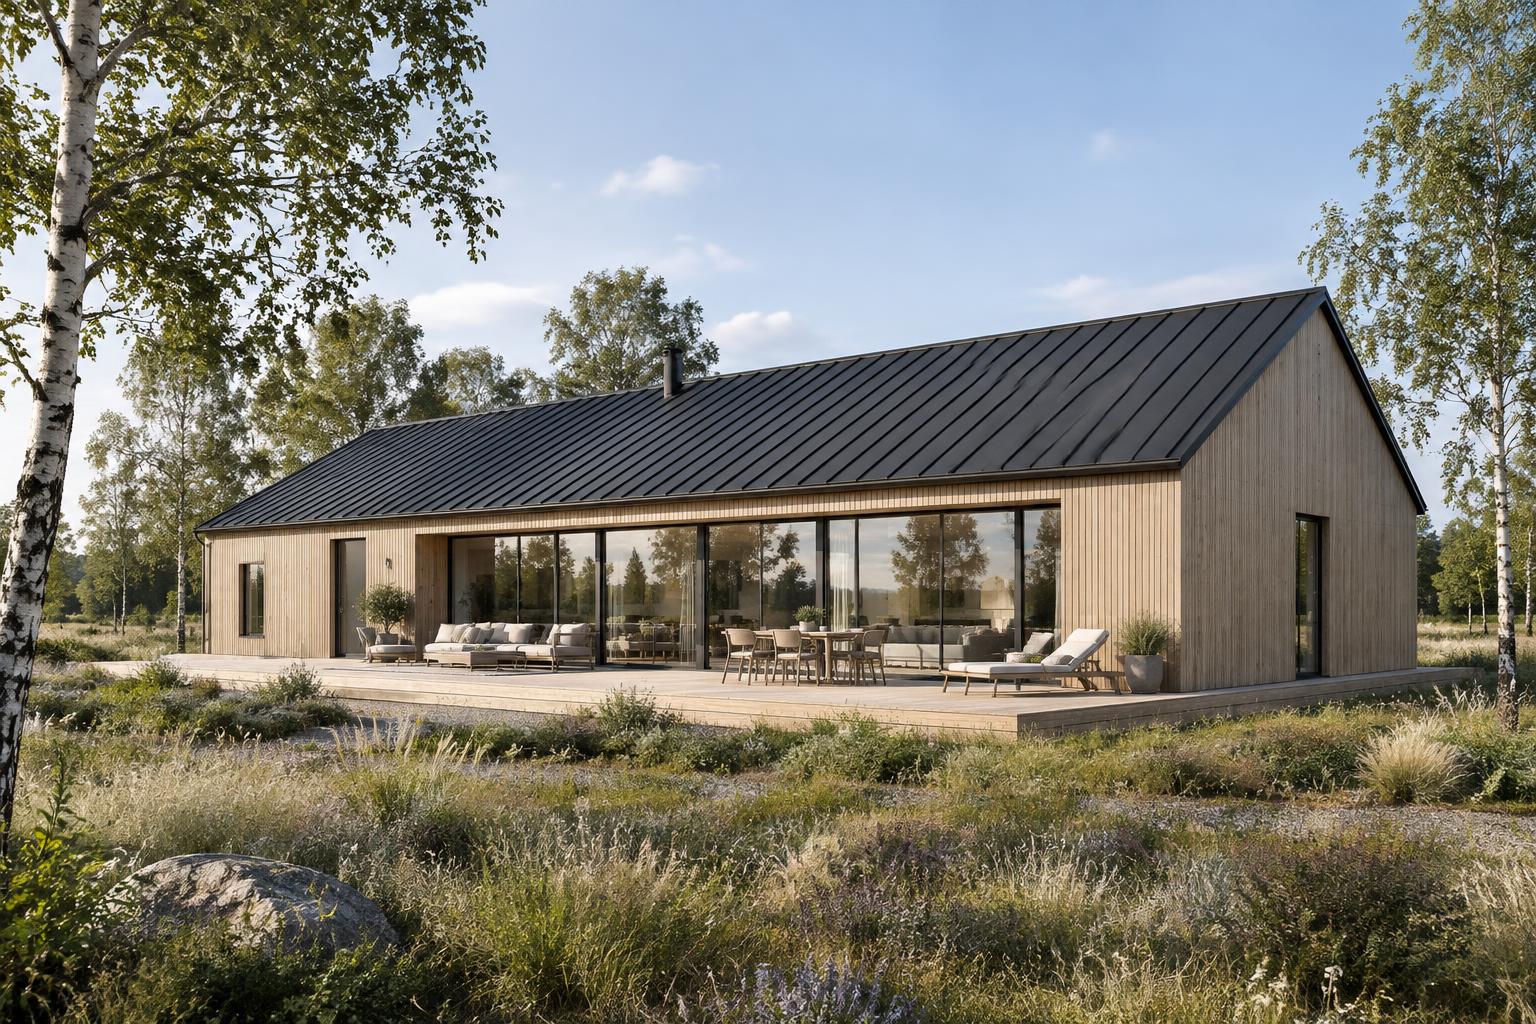
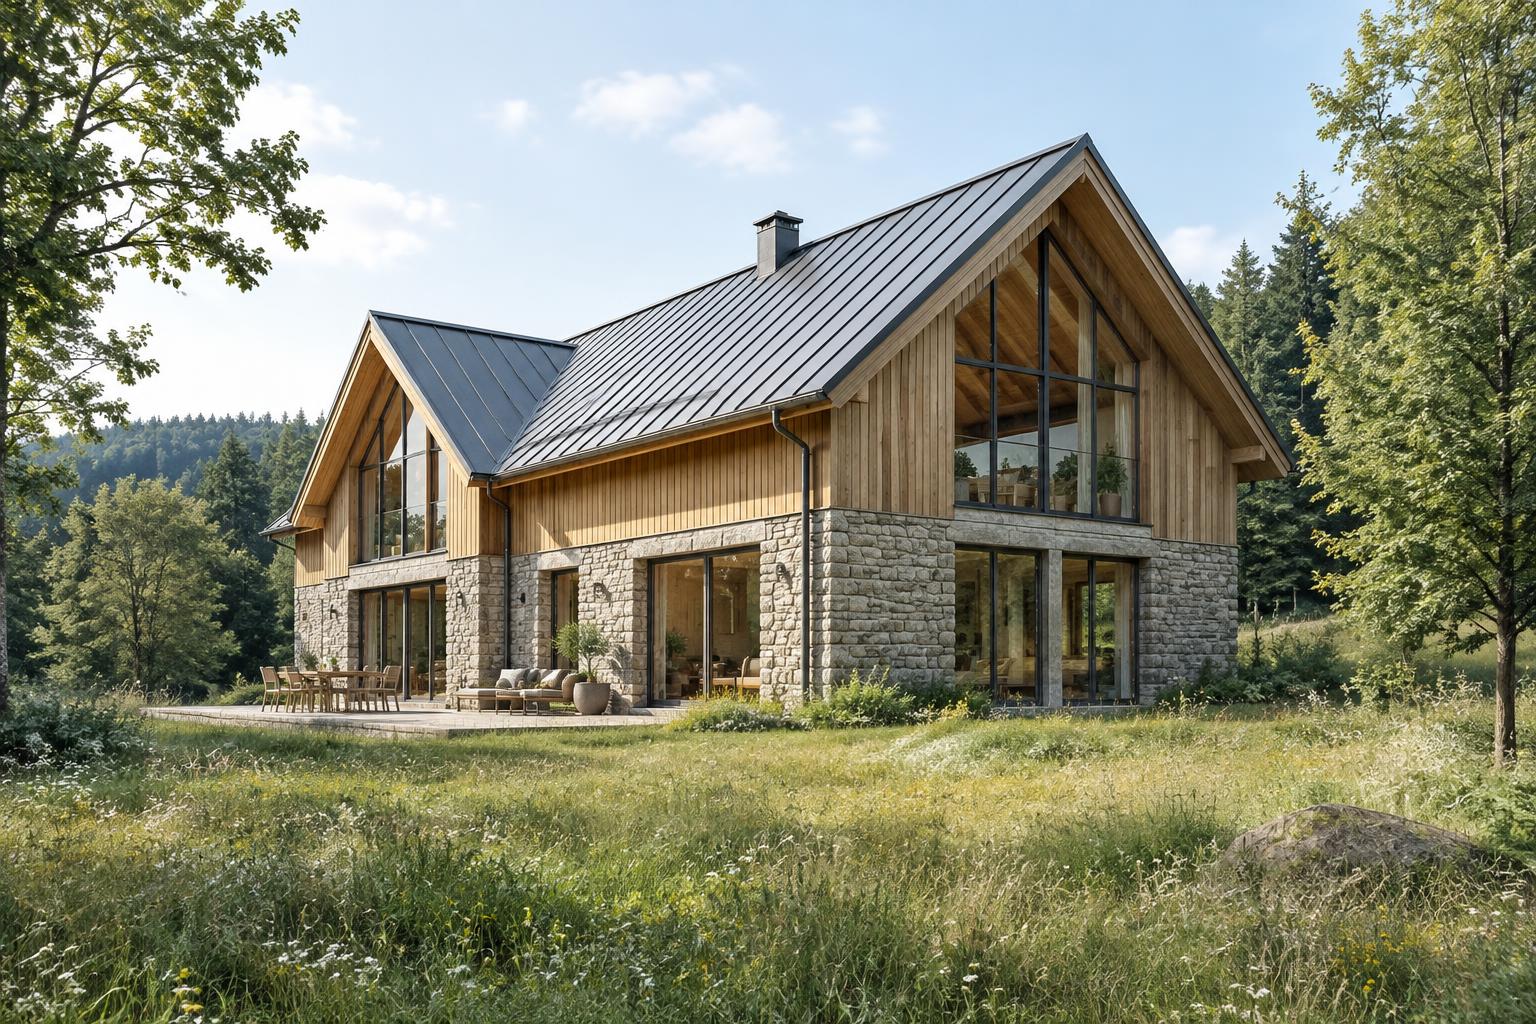
A single-storey home with a gable roof, timber façade and large glazed areas.
Core idea
A simple single-storey gabled volume takes the familiar silhouette and translates it into a contemporary form. Clean lines and honest detailing let the timber speak for itself.
Materials and structure
The load-bearing structure is made of solid CLT panels, allowing precise prefabrication and fast assembly. The façade is clad in natural timber, the roof in lightweight metal; inside, the timber can remain exposed.
House and landscape
Large glazing opens the living area to the garden and the terrace extends the living space. The house naturally becomes part of the plot.
Photo gallery
Exteriors, interiors and details
Technical information
Architectural concept and visualisation. Not a completed building; all figures are indicative and can be adapted.
- Structural system
- EkoHomes CLT
- Building type
- Family home
- Floors
- 1
- Approx. area
- ± 128 m²
- Materials
- CLT panels, natural timber cladding, metal roofing
Do you like this kind of architecture? Let's create a project around your ideas.
I want a similar buildingMore projects
All projects
Peace of mind from the first meeting.
In a free consultation we go through your plans, your site and structural options – fairly, clearly, and you leave with a defined next step.
Book a free consultationHow we work together