Architectural inspiration
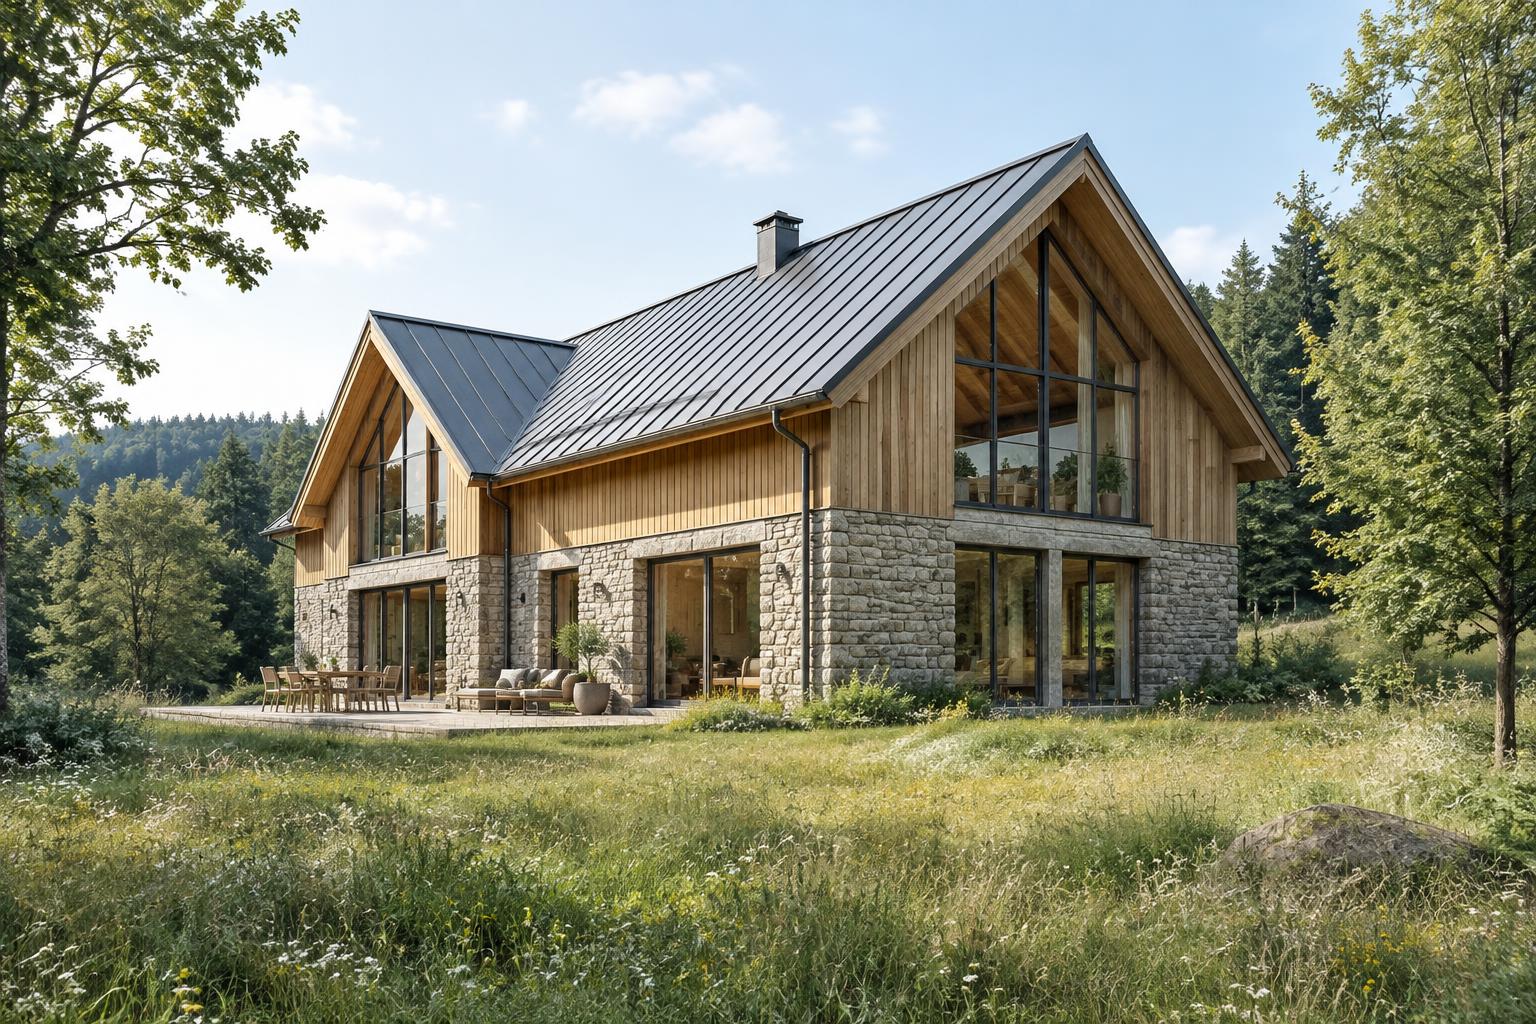
Rodinný dům Nature
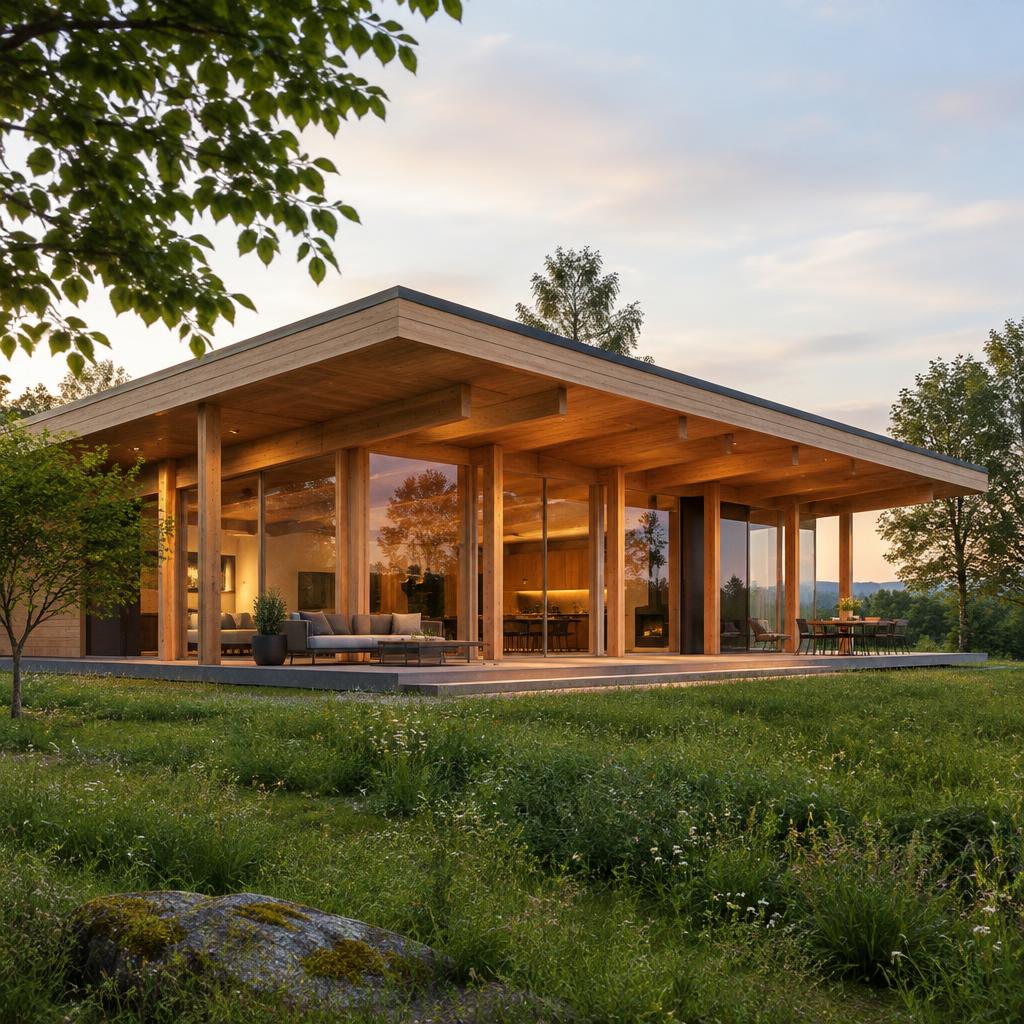
A gable roof, stone cladding and timber façade set naturally into the landscape.
Core idea
The house builds on the traditional gable silhouette and brings it into the present with large glazed gables. Stone and timber give the building a calm, timeless character.
Materials and structure
A stone base anchors the house in the terrain; the living floors are carried by glulam beams. Exposed beams inside connect both levels of the house.
House and landscape
The glazed gables frame views of the landscape and the house opens towards the garden. Natural materials harmonise with the surroundings.
Photo gallery
Exteriors, interiors and details
Technical information
Architectural concept and visualisation. Not a completed building; all figures are indicative and can be adapted.
- Structural system
- EkoHomes Timber
- Building type
- Family home
- Floors
- 2
- Approx. area
- ± 174 m²
- Materials
- Glulam beams, stone cladding, timber façade
Do you like this kind of architecture? Let's create a project around your ideas.
I want a similar buildingMore projects
All projects
Peace of mind from the first meeting.
In a free consultation we go through your plans, your site and structural options – fairly, clearly, and you leave with a defined next step.
Book a free consultationHow we work together