Architectural inspiration
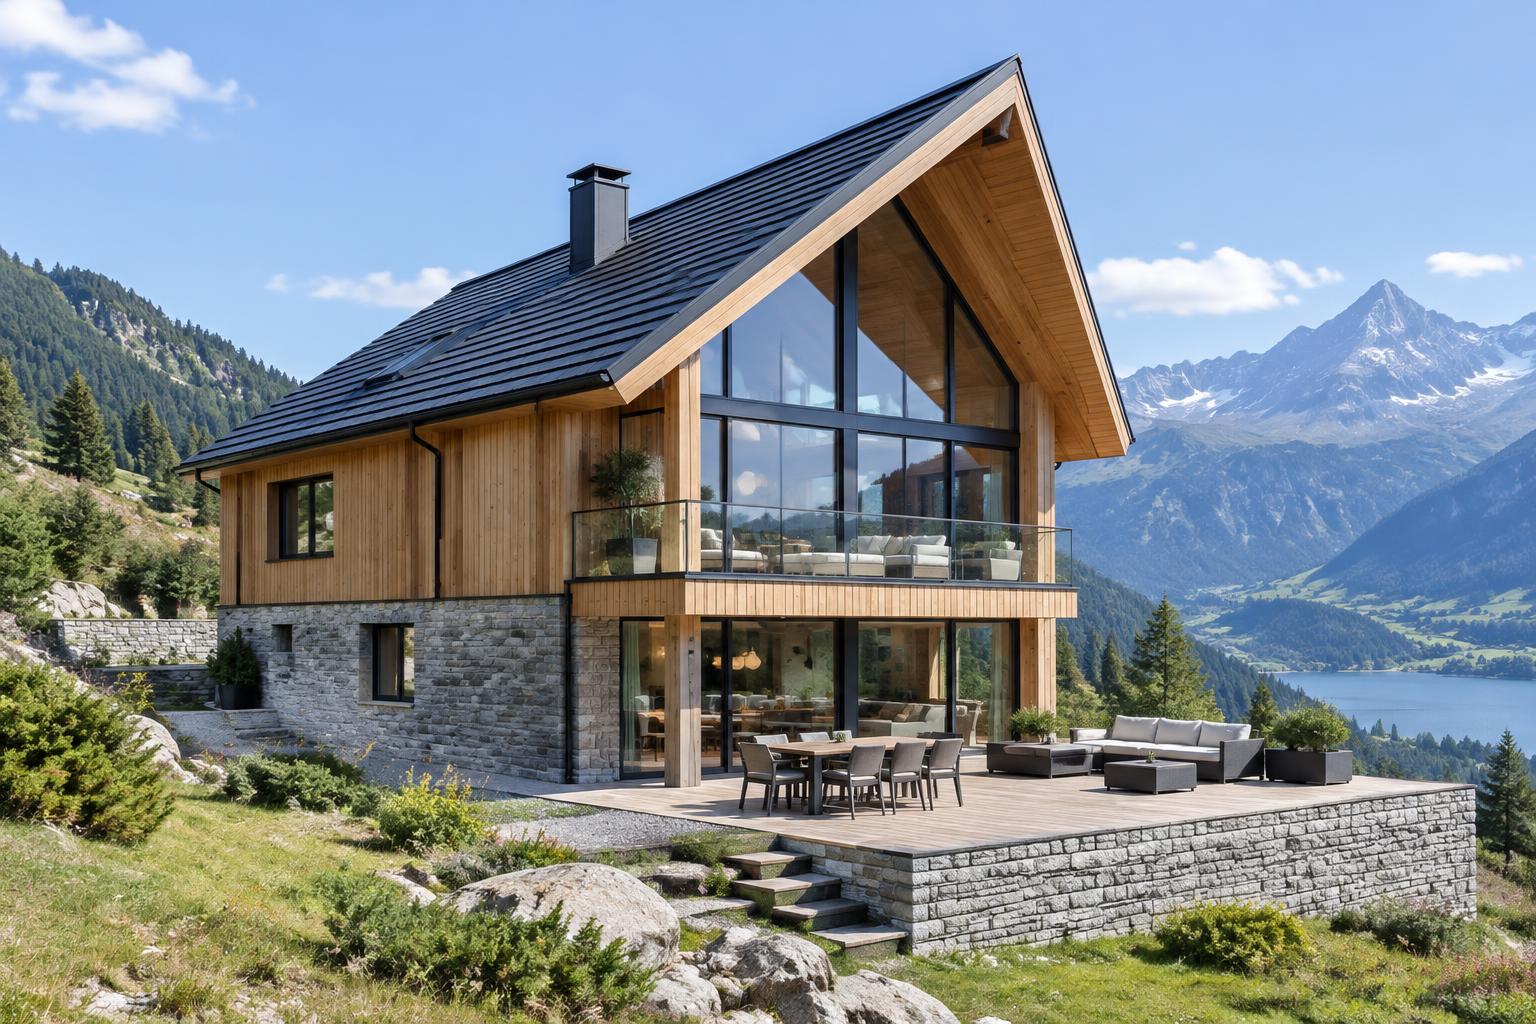
Mountain Residence
A premium mountain home with glazed gables and views into nature.
Core idea
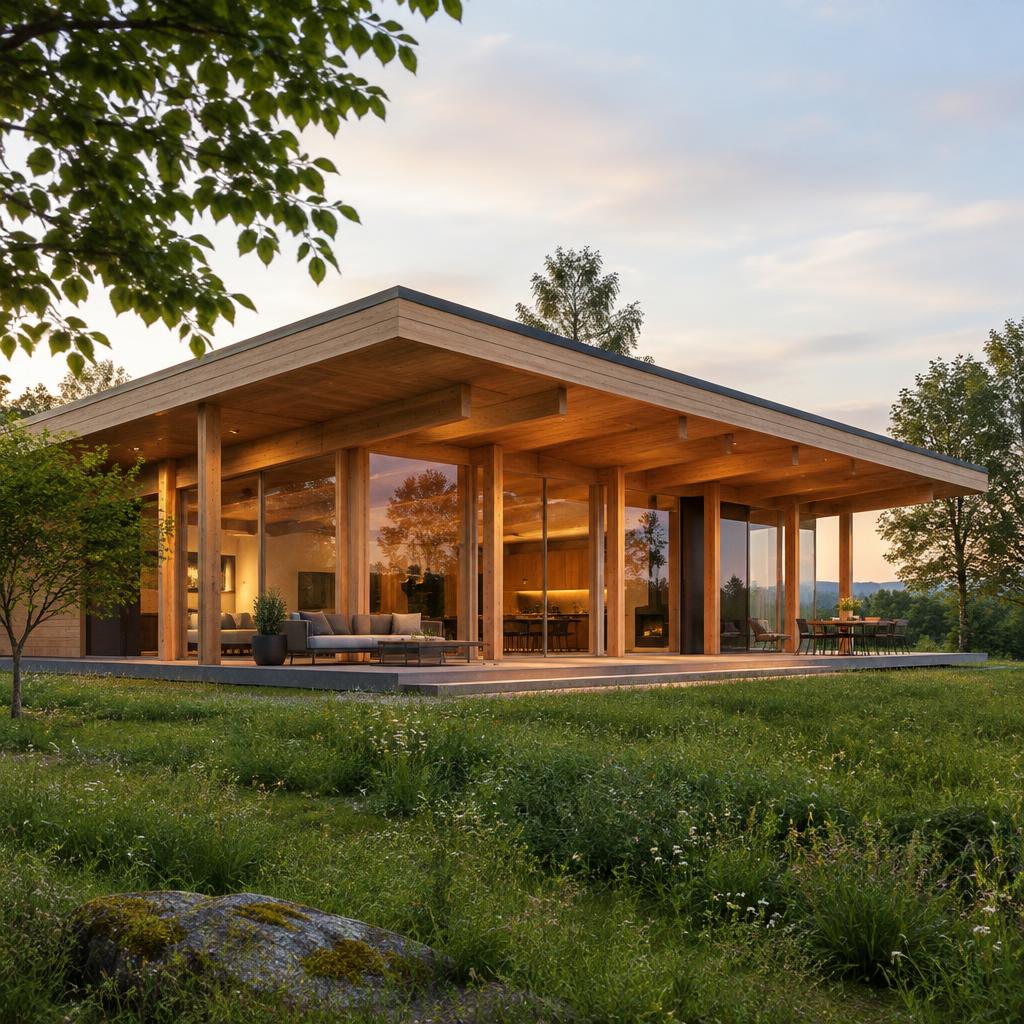
A compact mountain home with a dramatic pitched roof responds to the slope and opens to the panorama. The view becomes part of the home.
Materials and structure
The timber volume stands on a stone plinth that takes up the terrain. The combination of stone and timber belongs to the mountains as much as the large glazed gables.
House and landscape
The house is oriented to the views and the sun. Terrace and living space face the landscape, while service spaces remain tucked into the slope.
Photo gallery
Exteriors, interiors and details
Technical information
Architectural concept and visualisation. Not a completed building; all figures are indicative and can be adapted.
- Structural system
- EkoHomes Hybrid
- Building type
- Holiday home
- Floors
- 2
- Approx. area
- ± 94 m²
- Materials
- Stone, timber and large glazed areas
Do you like this kind of architecture? Let's create a project around your ideas.
I want a similar buildingMore projects
All projects
Peace of mind from the first meeting.
In a free consultation we go through your plans, your site and structural options – fairly, clearly, and you leave with a defined next step.
Book a free consultationHow we work together