Most people picture a single type of house when they hear “timber home”. In reality there are several structural systems that differ in wall build-up, manufacturing and how the home feels to live in. The two most often compared are solid cross-laminated timber (CLT) and the lightweight timber frame.
What is a timber frame?
The load-bearing structure is a frame of timber studs with insulation in between, sheathed on both sides. It is a widespread, proven system in Europe, economical with material and adaptable to many layouts.
What is CLT?
CLT is a large panel made of several layers of boards glued crosswise at 90°. Walls and floors are therefore solid timber. Specialist manufacturers cut the panels on CNC lines exactly to the design, including window and door openings.
The key differences in practice
Mass: a solid CLT wall is much heavier than a frame, which helps stabilise indoor temperatures in summer and supports acoustic comfort.
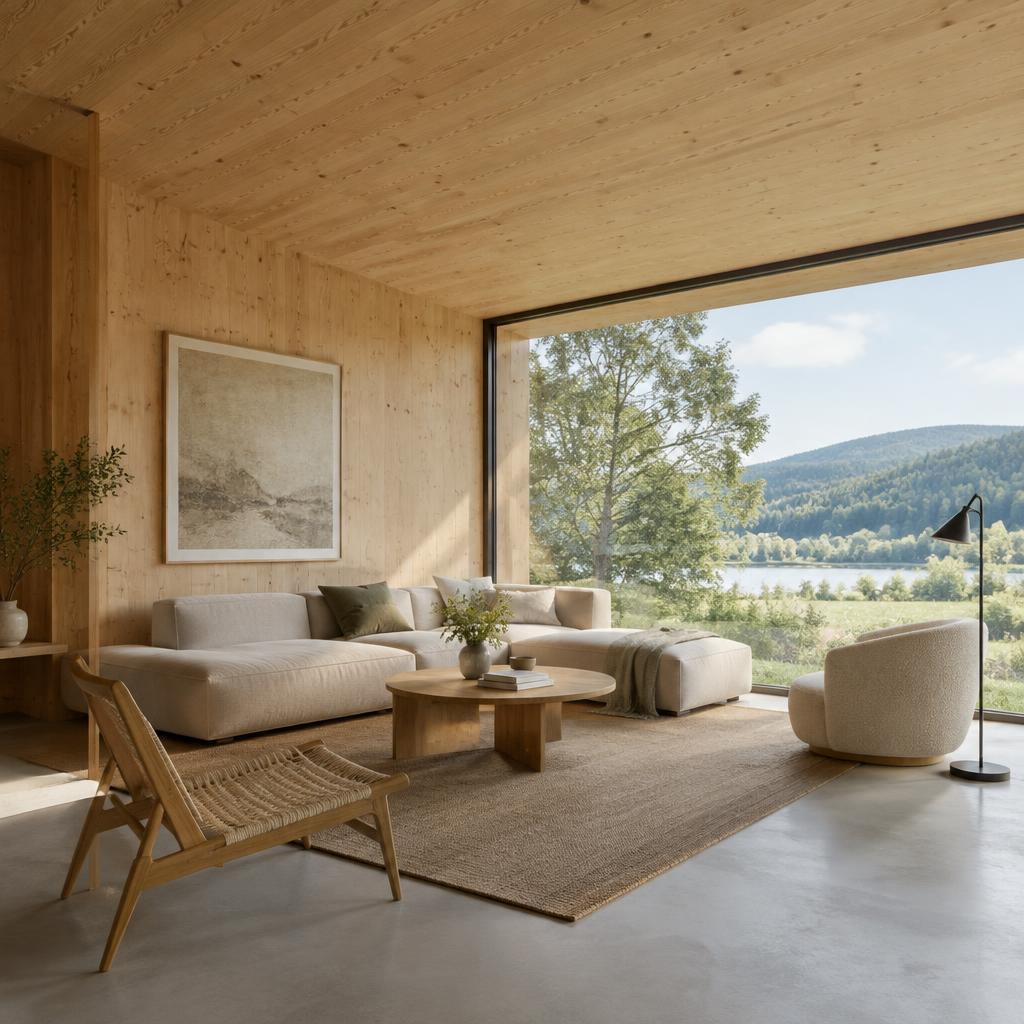
Exposed timber: with CLT the wood can remain visible inside, where the design and surface requirements allow. In a timber frame it sits behind the sheathing.
Assembly: CLT panels arrive as large finished elements and are craned into place quickly and precisely. Timber-frame homes are also often prefabricated wall by wall.
Structure and spans: CLT slabs carry loads in two directions, enabling cantilevers, longer floor spans and multi-storey buildings.
Cost: a timber frame is usually less expensive in materials. With CLT you pay for solid timber and precise prefabrication. Actual differences always depend on the design, scope of delivery and finishes.
Which system when?
A timber frame suits simpler single-storey homes where an efficient budget comes first. CLT makes sense when you want exposed timber, distinctive architecture, longer spans or a multi-storey home with a solid structure. The two are often combined in a hybrid build.
How we work
EkoHomes Pacák handles design preparation, coordination and assembly. We source CLT and glulam from specialist European manufacturers, so our recommendation follows your plans, site and budget.